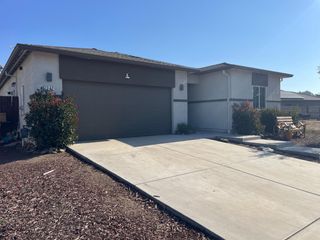
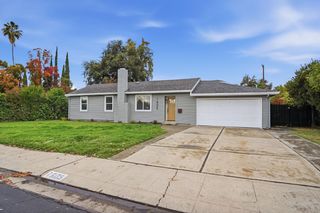
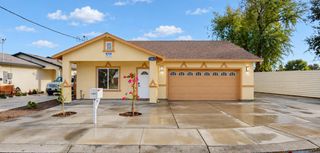
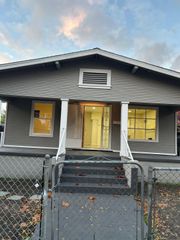
3529 Carly Dr, Stockton, CA 95205
- 3 beds |
- 3 baths |
- 2,053 sqft
 Single-Family Home
 Built in 2016
 6,564sqft lot
 2 car garage
 $234/sqft
 Listed 6 days ago
Property Description
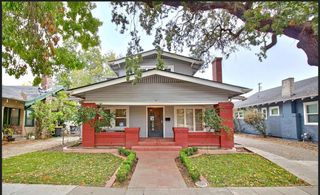
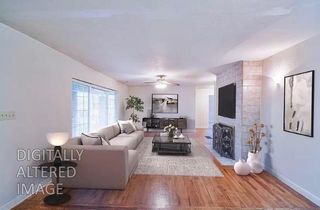
Three WAYS TO BUY! ONE GREAT OPPORTUNITY! Welcome to 3529 Carly Dr in Stockton,CA offered at $479,000 AS-IS or $490,000 with seller-completed professional painting and luxury vinyl plank flooring install! FHA ASSUMABLE option is also available. Take over current owners 5.25% Interest rate! This spacious two-story home offers approximately 2,053 sq. ft., 3 bedrooms plus a flexible room with potential 4th-bedroom use, 3 bathrooms, and a generous 6,564 sq. ft. lot. Enjoy multiple living areas, abundant natural light, and a versatile floor plan with space for entertaining, working from home, or relaxing. The expansive backyard offers exciting possibilities for outdoor dining, gardening, or creating your own retreat. Conveniently located near Highway 99, Stockton shopping destinations, and area schools. Additional highlights include leased solar **BUY AS-IS AND MAKE IT YOUR OWN, OR CHOOSE THE RENOVATED OPTION FOR JUST $11,000 MORE!** Schedule your private showing today! Qualifies for down payment assistance programs!
- Listing Status:
- Active
- Data Last Updated:
- November 22, 2026 at 12:32PM
- Listing Office:
- BHGRE Integrity Real Estate : 4720389
- Listing Agent:
- Janet Ramirez : 209 5981502
- MLS ID:
- 226138240
- Parking: AttachedGarage Facing FrontParking spaces: 0
- Roofing: Tile
- General: StuccoWoodConcreteSlab
- HOA Amenities: 0.0
- Originating MLS: MLS Metrolist
- School District: San Joaquin
- County: San Joaquin
- Zoning: 117-430-33
- Utilities: Public220 Volts
- Water: PublicMeter on Site
- Sewer: Public Sewer
- Source: MLS Metrolist
This listing courtesy of Janet Ramirez , BHGRE Integrity Real Estate
Monthly Payment
- Principal & Interest $
- Property Taxes $
- Home Insurance $
- VA Funding Fee $