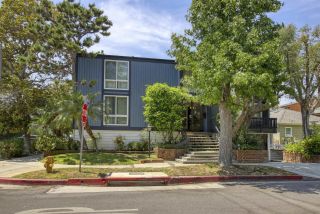
11138 Aqua Vista ST 19, Studio City, CA 91602
- 2 beds |
- 2 baths |
- 979 sqft
 Condominium
  Built in 1963
  2.97acre lot
 —— car garage
  $633/sqft
  Listed 3 days ago
Property Description
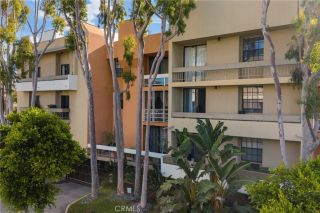
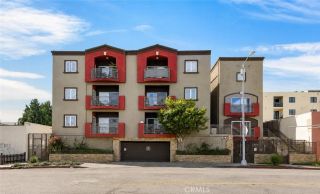
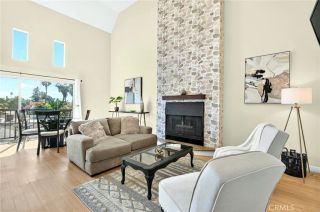
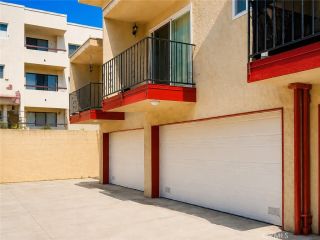
Welcome to this bright and inviting top-floor, single-level 2-bedroom, 2-bath residence offering 979 square feet in the gated Studio City Villas community. With no neighbors above, the home features a comfortable, functional floor plan with abundant natural light throughout. The living room opens through a sliding glass door to a private balcony, while a large window in the adjacent dining area brings in additional light and allows for wonderful natural airflow through the main living spaces. Updated in 2018, the home features a stylish kitchen with white shaker-style cabinetry, quartz-style countertops, stainless steel appliances, a farmhouse-style sink, statement tile backsplash, and an adjoining dedicated dining area. Both bathrooms have also been updated, and the spacious primary bedroom features a walk-in closet. Additional conveniences include in-unit laundry and wall-mounted air conditioning units throughout. Positioned along a tree-lined walkway, the residence includes a dedicated covered parking space with additional storage above the carport. The gated community offers vehicle and pedestrian access, a heated pool and spa, and conveniently located visitor parking adjacent to this unit. HOA dues include water, trash, landscaping and master association insurance. Ideally situated in the heart of Studio City near Ventura Boulevard, Tujunga Village, shopping, dining, and entertainment, with convenient access to the 101, 134, and 170 freeways. A wonderful opportunity to enjoy top-floor, single-level living with no neighbors above in a convenient Studio City location.
- Listing Status:
- Active
- Date Added:
- August 20, 2026
- Data Last Updated:
- August 24, 2026 at 7:12AM
- Listing Office:
- Keller Williams Realty : 951-271-3000
- Listing Agent:
- Linda Hao : 213-210-9846
- MLS ID:
- IG26182406
- General: Community/CommonHeatedPrivate Below Ground
- Pool: AssociationCommunity/CommonHeated
- Parking: AssignedParking spaces: 1
- General: 1
- HOA Amenities: Call for RulesPets PermittedPoolExterior Bldg MaintenanceWater675.74Monthly
- Originating MLS: California Regional MLS
- County: Los Angeles
- Zoning: 2366027051
- View: Trees/Woods
- Fencing: N/K
- Sewer: Unknown
- Source: California Regional MLS
This listing courtesy of Linda Hao , Keller Williams Realty
Monthly Payment
- Principal & Interest $
- Property Taxes $
- Home Insurance $
- VA Funding Fee $

 New - 2 days ago