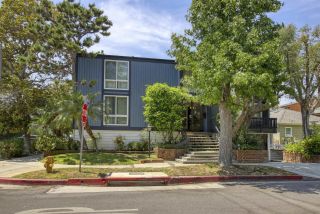
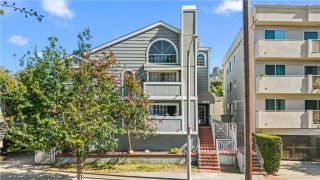
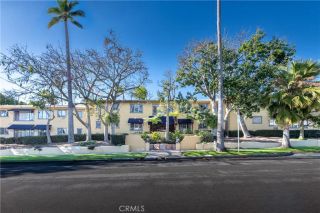
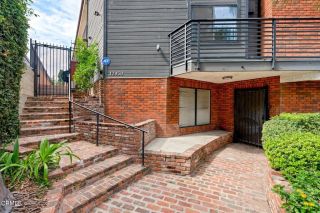
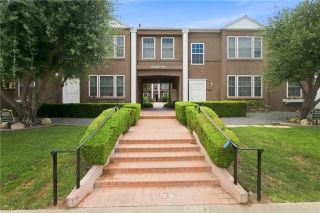
4660 Coldwater Canyon Avenue 20, Studio City, CA 91604
- 2 beds |
- 2 baths |
- 920 sqft
 Condominium
  Built in 1974
  0.42acre lot
 2 car garage
  $693/sqft
  Listed 3 days ago
Property Description
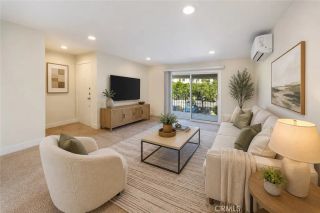
Welcome to a truly special Studio City retreat where contemporary comfort meets breathtaking Verdugo Mountain views. Perched on the top floor, this beautifully designed 2-bedroom, 2-bathroom condo offers a bright, airy feel, dramatic 17-foot cathedral ceilings, and a unique loft-style design that gives the home an inviting sense of space and character. Step inside and youre immediately drawn into the light-filled living room, where soaring ceilings, warm bamboo floors, and a striking fireplace create a comfortable gathering space. Large windows bring in abundant natural light and frame beautiful mountain views, while the private balcony offers a wonderful spot for morning coffee, an evening glass of wine, or simply enjoying the peaceful surroundings. The open-concept floor plan flows naturally into the dining area and kitchen, making everyday living and entertaining feel effortless. The thoughtful two-level layout offers privacy and flexibility. A bedroom and full bath are conveniently located on the main level, while the spacious upstairs ensuite bedroom feels like a private retreat. Custom closets provide excellent storage, and the loft-style upper space overlooks the living room below, adding architectural interest and a sense of openness. The well-appointed kitchen features granite countertops, stainless steel appliances, tile flooring, ample cabinetry, and a conveniently enclosed laundry area with washer and dryer adds to the home's functionality. Outside, the community offers a pool and inviting patio with a grilling areaperfect for relaxing at home, cooling off on wa
- Listing Status:
- Active
- Date Added:
- August 20, 2026
- Data Last Updated:
- August 24, 2026 at 7:12AM
- Listing Office:
- Engel & Volkers Pasadena : 626-584-0101
- Listing Agent:
- Leticia Gonzalez : 818-434-4647
- MLS ID:
- GD26181143
- General: N/K
- Style: Contemporary
- Pool: AssociationBelow Ground
- Parking: TandemParking spaces: 2
- Roofing: Common Roof
- General: Stucco2
- HOA Amenities: BarbecuePool505.0Monthly
- Originating MLS: California Regional MLS
- County: Los Angeles
- Zoning: 2362020039
- View: City LightsMountains/Hills
- Restrictions: CC&R's
- Utilities: Cable ConnectedNatural Gas ConnectedSewer ConnectedWater Connected
- Water: Public
- Sewer: Public Sewer
- Source: California Regional MLS
This listing courtesy of Leticia Gonzalez , Engel & Volkers Pasadena
Monthly Payment
- Principal & Interest $
- Property Taxes $
- Home Insurance $
- VA Funding Fee $

 New - 3 days ago