11156 Valley Spring Lane, Studio City, CA 91602
- 4 beds |
- 4 baths |
- 4,300 sqft
 Single-Family Home
  Built in 2012
  0.26acre lot
 2 car garage
  $744/sqft
  Listed 8 days ago
Property Description
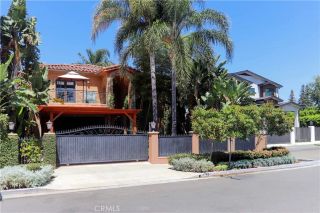
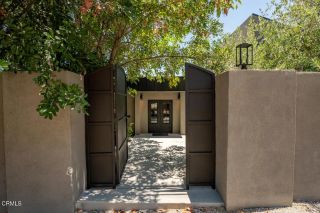
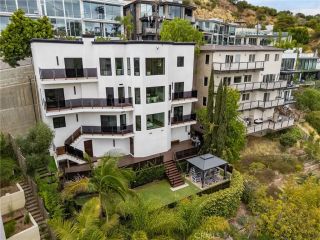
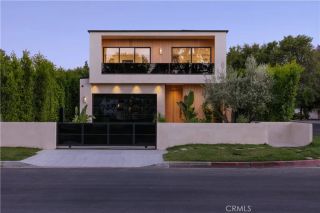
Nestled on a quiet cul-de-sac just moments from Tujunga Village, this beautifully updated single-story East Coast Traditional ranch combines timeless architecture with modern amenities in a desirable Studio City location. Filled with natural light, the home features walnut hardwood floors, soaring beamed ceilings, dormer windows, crown moldings, custom millwork, marble fireplaces, and thoughtfully designed living spaces throughout. A gracious entry leads to formal living and dining rooms before opening to an expansive great room designed for both everyday living and entertaining. The chefs kitchen is appointed with marble countertops, an oversized center island, premium stainless steel appliances, custom cabinetry, and generous workspace. The flexible floor plan offers four bedrooms and four bathrooms, including a spacious primary suite designed for comfort and privacy. The backyard is surrounded by mature landscaping and features a sparkling pool with a Baja shelf, spa, multiple entertaining areas, and an oversized pool house cabana, creating an ideal setting for indoor-outdoor California living. Located just a short distance from the shops, cafs, and restaurants of Tujunga Village, the property also offers convenient access to Ventura Boulevard, nearby parks, hiking trails, major studios, shopping, dining, and highly regarded public and private schools. This move-in-ready residence offers a rare opportunity to enjoy privacy, quality craftsmanship, and an exceptional location in the heart of Studio City.
- Listing Status:
- Active
- Date Added:
- July 20, 2026
- Data Last Updated:
- July 29, 2026 at 7:11AM
- Listing Office:
- Equity Union : 818-989-2000
- Listing Agent:
- Dennis Chernov : 818-432-1524
- MLS ID:
- SR26157865
- General: HeatedPrivatePrivate Below Ground
- Style: Cape Cod
- Pool: Below GroundPrivate
- Parking: GarageParking spaces: 2
- General: 1
- HOA Amenities: 0.0
- Originating MLS: California Regional MLS
- County: Los Angeles
- Zoning: 2366017003
- View: PoolTrees/Woods
- Water: Public
- Sewer: Public Sewer
- Source: California Regional MLS
This listing courtesy of Dennis Chernov , Equity Union
Monthly Payment
- Principal & Interest $
- Property Taxes $
- Home Insurance $
- VA Funding Fee $