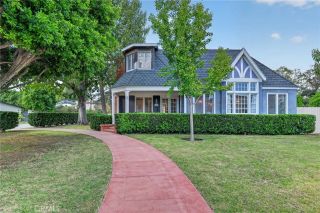
11400 Laurelcrest Drive, Studio City, CA 91604
- 4 beds |
- 3 baths |
- 2,762 sqft
 Single-Family Home
 Built in 1938
 0.96acre lot
 2 car garage
 $905/sqft
 Listed 1 month ago
Property Description
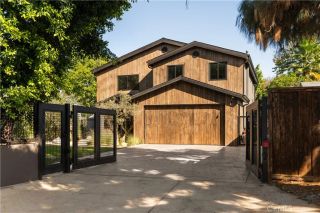
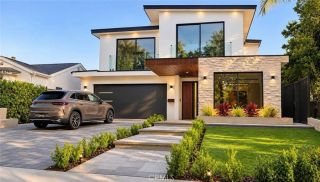
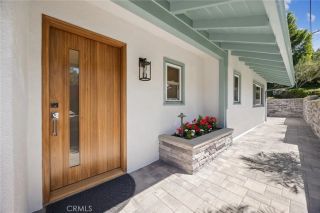
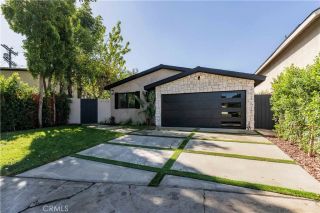
First time ever on the market. An extraordinary development opportunity south of the Boulevard in the highly sought-after hills of Studio City. Perched on nearly an acre, this exceptionally private, street-to-street property spans approximately 41,800 square feet and offers breathtaking panoramic views of the valley, surrounding mountains, and sparkling city lights. Surrounded by mature trees and lush natural landscaping, the expansive grounds provide a rare sense of seclusion and tranquility while capturing the beauty of the surrounding hillside. An incredible opportunity for a builder, developer, or end user to create a one-of-a-kind dream estate in one of Studio City's most desirable locations. The existing 1938 Spanish-style residence offers an opportunity for extensive restoration or a completely new vision. With its generous lot size, street-to-street access, spectacular views, and exceptional privacy, the possibilities are endless. Tucked away in the coveted East Laurelwood neighborhood, within the Carpenter Community Charter School area and just moments from Ventura Boulevard's premier dining, shopping, entertainment, and nearby hiking trails. A rare chance to create a landmark estate in a premier Studio City location, where privacy, views, and nearly an acre of land come together. Probate sale, no court confirmation required. Sold as-is. Buyer to verify all development possibilities, zoning, and building requirements. PLEASE NOTE: some listing images have been digitally enhanced or virtually rendered. These images are for illustrative purposes only and may not refl
- Listing Status:
- Active
- Date Added:
- October 21, 2026
- Data Last Updated:
- November 22, 2026 at 2:12PM
- Listing Office:
- The Agency : 424-230-3700
- Listing Agent:
- George Ouzounian : 818-900-4259
- MLS ID:
- SR26225208
- General: Above GroundPrivateSee Remarks
- Style: Mediterranean/SpanishTraditional
- Pool: Below GroundPrivateSee Remarks
- Parking: GarageParking spaces: 6
- General: 2
- HOA Amenities: 0.0
- Originating MLS: California Regional MLS
- County: Los Angeles
- Zoning: 2377011009
- View: Mountains/HillsValley/CanyonPoolNeighborhoodTrees/Woods
- Utilities: Cable AvailableElectricity AvailableNatural Gas AvailablePhone AvailableSewer AvailableWater Available
- Water: Public
- Sewer: Public Sewer
- Source: California Regional MLS
This listing courtesy of George Ouzounian , The Agency
Monthly Payment
- Principal & Interest $
- Property Taxes $
- Home Insurance $
- VA Funding Fee $

 New - 3 days ago