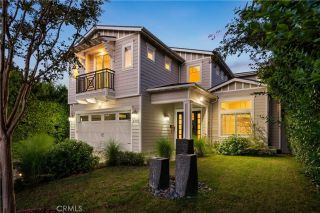
4316 Beeman, Studio City, CA 91604
- 5 beds |
- 6 baths |
- 4,111 sqft
 Single-Family Home
  Built in 2026
  6,525sqft lot
 2 car garage
  $968/sqft
  Listed 18 days ago
Property Description
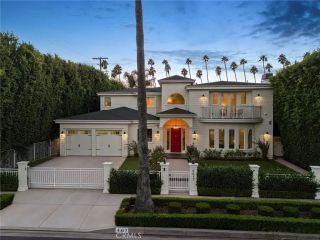
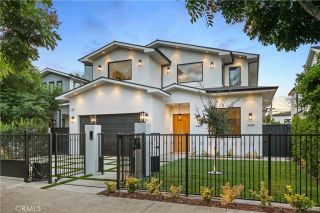
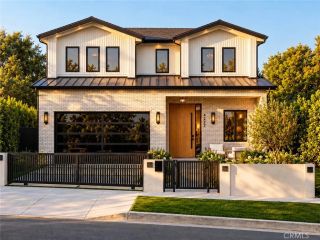
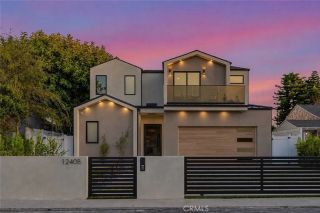
In the heart of Studio City, this brand-new construction residence is ideally positioned mid-block on a beautiful tree-lined street. Showcasing a Refined Organic Traditional style, the home blends timeless design with warm natural materials, rich textures, and thoughtful modern details. The striking facade layers smooth-coat stucco with natural stone and rich wood accents, while a cobblestone driveway and pathway create a distinctive and inviting approach. Inside, Roman clay walls, warm oak finishes, and modern linear fireplaces create spaces that feel sophisticated yet inviting. The chefs kitchen features Dacor appliances, Graff fixtures, an oversized center island, and an open layout flowing into the main living areas. Massive gliding pocket doors open to blur the line between indoors and out, leading to a cobblestone patio, outdoor BBQ and pizza oven, pool, spa, and entertaining spaces. The pool and spa feature phosphorescent mosaic tile that subtly glows and sparkles after dark. Two mosaic dolphins at the bottom of the pool offer a playful ode to the artistry of classic pool design. Upstairs, the primary suite is a private retreat highlighted by an extraordinary 525-square-foot patio. The spa-like primary bath features an oversized shower, soaking tub, dramatic stone accent wall, and expansive wall-to-wall vanity. A beautifully finished walk-in closet offers extensive built-ins and automatic lighting. Throughout the home, bathrooms showcase exceptional craftsmanship with seamless edgeless counter-to-sink designs and meticulously vein-matched stone across floors and wall
- Listing Status:
- Active
- Date Added:
- September 24, 2026
- Data Last Updated:
- October 8, 2026 at 12:12PM
- Listing Office:
- Berkshire Hathaway HomeServices California Properties :
- Listing Agent:
- James Pearson : 818-601-2260
- MLS ID:
- SR26205310
- General: Private Below GroundPrivate
- Style: ContemporaryModernTraditional
- Pool: Below GroundPrivate
- Parking: Direct Garage AccessParking spaces: 4
- General: StuccoWood2
- HOA Amenities: 0.0
- Originating MLS: California Regional MLS
- County: Los Angeles
- Zoning: 2375002003
- View: Neighborhood
- Fencing: Vinyl
- Utilities: Cable ConnectedElectricity ConnectedNatural Gas ConnectedSewer ConnectedWater Connected
- Water: Public
- Sewer: Public Sewer
- Source: California Regional MLS
This listing courtesy of James Pearson , Berkshire Hathaway HomeServices California Properties
Monthly Payment
- Principal & Interest $
- Property Taxes $
- Home Insurance $
- VA Funding Fee $

 New - 1 day ago