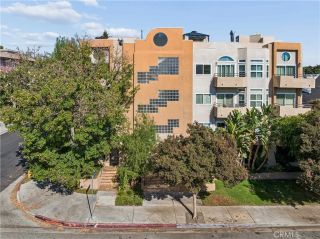
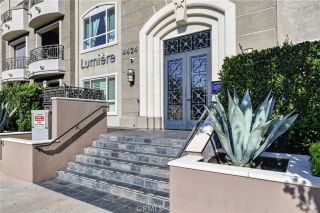
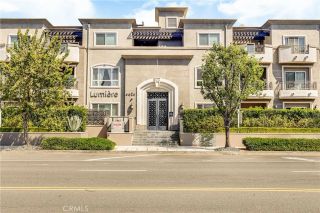
4424 Whitsett Avenue 107, Studio City, CA 91604
- 2 beds |
- 2 baths |
- 1,370 sqft
 Condominium
  Built in 2009
  0.77acre lot
 2 car garage
  $598/sqft
  Listed 53 minutes ago
Property Description
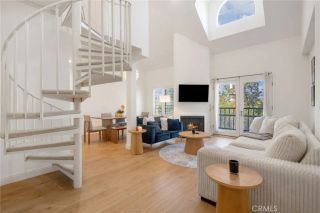
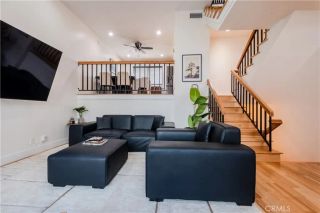
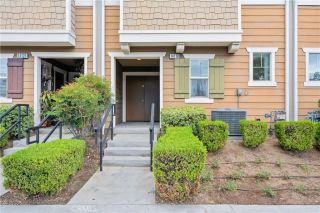
Privately positioned in the rear of the highly sought-after Lumiere Condominiums, this beautifully appointed first floor residence offers the perfect blend of style, comfort, and indoor- outdoor living. The spacious open concept floor plan is highlighted by rich wood flooring, a cozy fireplace, and expansive sliding glass doors that open to a private, serene patio, an ideal setting for morning coffee, outdoor dining, or relaxing evenings. The gourmet kitchen seamlessly overlooks the Livingroom and patio areas, creating the perfect space for entertaining. Features include stainless steel appliances, granite countertops, abundant cabinetry with updated finishes, and a convenient breakfast bar. The luxurious primary suite serves as a peaceful retreat, complete with direct patio access, a wall of mirrored closets, a walk-in closet, and a spa inspired bath featuring dual vanities, a soaking tub, and a separate walk-in shower. Situated on the opposite side of the unit for added privacy, the secondary bedroom and bath offer flexibility for guests, a home office, or a variety of lifestyle needs. Additional amenities include a storage shed, full-size washer and dryer, central HVAC, and two separate parking spaces in a gated underground garage. Residents of Lumiere enjoy access to a well-equipped fitness center with a restroom and outdoor sitting area. Located just moments from Ventura Boulevard's renowned dining, shopping, and entertainment destinations, this exceptional home also offers convenient access to the Westside, Downtown Los Angeles, major freeways, and nearby parks an
- Listing Status:
- Active
- Date Added:
- September 22, 2026
- Data Last Updated:
- September 22, 2026 at 11:13PM
- Listing Office:
- Berkshire Hathaway HomeServices California Properties : 818-501-4800
- Listing Agent:
- Gail Salem : 818-516-1546
- MLS ID:
- SR26204130
- General: N/K
- Style: ModernTraditional
- Pool: N/K
- Parking: AssignedGarageGarage Door OpenerParking spaces: 2
- Roofing: Composition
- General: 3
- HOA Amenities: Call for RulesGym/Ex RoomHot WaterPet RulesPets PermittedFire PitSecurityExterior (Landscaping)Exterior Bldg MaintenanceHot WaterLimited InsuranceSewerTrash PickupWaterSecurity700.0Monthly
- Originating MLS: California Regional MLS
- County: Los Angeles
- Zoning: LAR32364016094
- View: NeighborhoodTrees/Woods
- Restrictions: CC&R's
- Utilities: Sewer ConnectedWater Connected
- Water: Public
- Sewer: Public Sewer
- Source: California Regional MLS
This listing courtesy of Gail Salem , Berkshire Hathaway HomeServices California Properties
Monthly Payment
- Principal & Interest $
- Property Taxes $
- Home Insurance $
- VA Funding Fee $