9930 Wealtha, Sun Valley, CA 91352
- 3 beds |
- 2 baths |
- 1,244 sqft
 Single-Family Home
  Built in 1958
  8,403sqft lot
 2 car garage
  $804/sqft
  Listed 4 days ago
Property Description
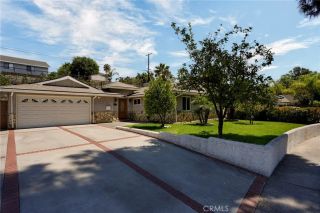
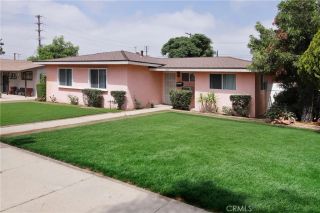
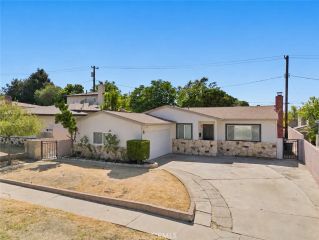
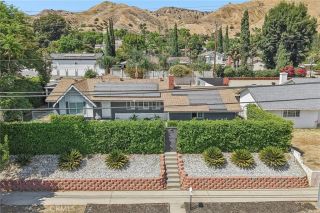
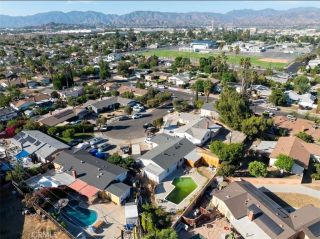
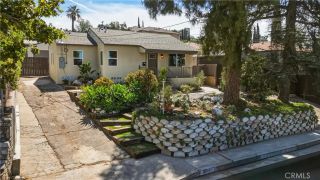
Welcome to a truly special property in the historic Stonehurst neighborhood of Sun Valley, a distinctive equestrian community where horses are still a familiar sight along the neighborhood & roaming peacocks add to its unique charm. This immaculate, move-in-ready 3-bed, 2-bath home offers approximately 1,244 sq. ft. of beautiful living space on an expansive approximately 8,400 sq. ft. lot w/ an incredible backyard designed for entertaining. Inside, the home features laminate flooring, granite countertops & a bright kitchen equipped w/ white appliances, including a freestanding range, double-door refrigerator & dishwasher. A separate laundry room is tucked behind a stylish barn door & includes a stackable washer & dryer. 2 bedrooms share a beautifully finished full hallway bathroom w/ a tub/shower combo & glass enclosure. The private primary suite features a walk-in closet, double doors opening directly to the pool area & a beautifully appointed en-suite bathroom w/ a walk-in glass shower & thermostatic multi-function shower system w/ rainfall & handheld fixtures. The outdoor space is where this Stonehurst property truly stands apart. An automatic front gate opens to an oversized driveway w/ parking for approx 4x vehicles in addition to the attached 2-car garage. Mature trees, lawn & greenery create an inviting front yard, while the backyard feels like a private resort. A massive covered gazebo creates an incredible outdoor entertaining area w/ ample room for large-scale dining & lounging, overlooking a sparkling heated pool w/ built-in spa. Whether hosting a large gathering
- Listing Status:
- Active
- Date Added:
- August 26, 2026
- Data Last Updated:
- August 27, 2026 at 5:11AM
- Listing Office:
- Re-Search Concept : 818-709-7907
- Listing Agent:
- Caroline Harabedian : 818-967-9626
- MLS ID:
- SR26184342
- General: GazeboHeatedPrivatePrivate Below Ground
- Style: Ranch
- Other Structures: Gazebo
- Pool: Below GroundFilteredHeatedPrivate
- Parking: Garage - Single DoorParking spaces: 6
- Roofing: Shingle
- General: 1
- HOA Amenities: 0.0
- Originating MLS: California Regional MLS
- County: Los Angeles
- Zoning: 2538029017
- View: City Lights
- Fencing: Wrought Iron
- Water: Public
- Sewer: Conventional Septic
- Source: California Regional MLS
This listing courtesy of Caroline Harabedian , Re-Search Concept
Monthly Payment
- Principal & Interest $
- Property Taxes $
- Home Insurance $
- VA Funding Fee $

 New - 11 hours ago