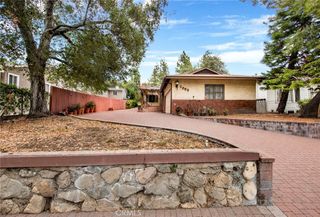
11137 Parr Avenue, Sunland, CA 91040
- 3 beds |
- 2 baths |
- 1,374 sqft
 Single-Family Home
  Built in 1959
  6,003sqft lot
 2 car garage
  $637/sqft
  Listed 2 days ago
Property Description
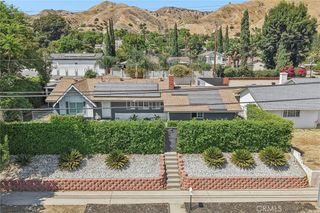
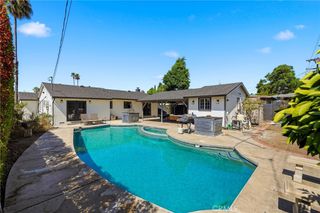
Welcome to 11137 Parr Ave, a single-story home in Sunland offering 3 bedrooms, 2 bathrooms, and 1,374 square feet of comfortable living space on a 6,001-square-foot lot. Built in 1959, the home features a spacious and versatile floor plan with multiple living areas, abundant natural light, and classic details that give the property plenty of character. The home has also been refreshed with fresh interior paint and new flooring throughout, creating a clean and updated feel while maintaining its original charm. The main living room is highlighted by a large stone fireplace that serves as a natural focal point, complemented by warm wood-look flooring and oversized windows. The adjoining dining area provides plenty of room for gathering and connects to an expansive sun room measuring approximately 20 feet long. Surrounded by windows, this additional living space offers flexibility for entertaining, a home office, fitness area, hobby room, or relaxed everyday living. The kitchen provides generous cabinet and counter space with rich wood cabinetry, granite countertops, tile flooring, a double-basin sink, and black appliances including a gas range, microwave, and dishwasher. The home's three bedrooms are positioned separately from the primary living areas, including a generously sized primary bedroom and two additional bedrooms with ample natural light. Two bathrooms complete the bedroom wing, while a separate interior laundry room adds everyday convenience. Outside, the property features a wide driveway with additional off-street parking, an attached garage, gated side access, and a 6,001-square-foot lot offering additional outdoor space. With its single-story layout, multiple living and gathering areas, distinctive stone fireplace, and flexible sun room, 11137 Parr Ave offers a great opportunity to create a home that fits a variety of lifestyles. Contact your Realtor today to schedule a private showing.
- Listing Status:
- Active
- Date Added:
- August 25, 2026
- Data Last Updated:
- August 27, 2026 at 5:19AM
- Listing Office:
- eXp Realty of California Inc : 888-584-9427
- Listing Agent:
- Jessica Nieto : 5627142176
- Contact:
- 562-714-2176
- MLS ID:
- OC26172833

- General: None
- Pool: None
- Parking: Door-MultiGarageParking spaces: 2
- Roofing: CompositionShingleTile
- General: 1
- HOA Amenities: 0.0
- Originating MLS: CRMLS_CRM
- School District: Los Angeles Unified
- County: Los Angeles
- Zoning: 2551045033
- View: None
- Fencing: PartialStucco Wall
- Utilities: Electricity ConnectedNatural Gas ConnectedSewer ConnectedWater Connected
- Water: Public
- Sewer: Public Sewer
- Source: CRMLS_CRM
This listing courtesy of Jessica Nieto , eXp Realty of California Inc
Monthly Payment
- Principal & Interest $
- Property Taxes $
- Home Insurance $
- VA Funding Fee $

 New - 1 day ago