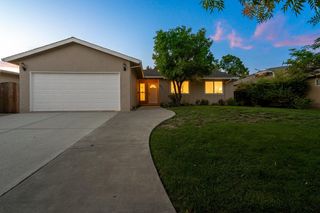
1031 Payette Avenue, Sunnyvale, CA 94087
- 3 beds |
- 2 baths |
- 1,350 sqft
 Single-Family Home
  Built in 1957
  7,841sqft lot
 2 car garage
  $2,147/sqft
  Listed 22 hours ago
Property Description
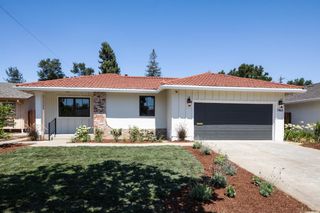
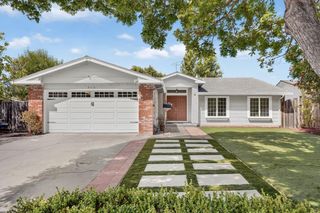
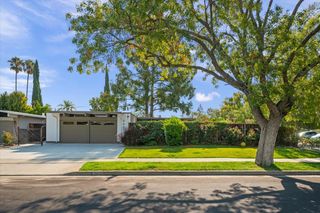
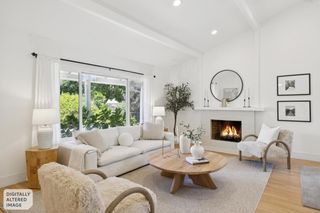
Nestled in the sought-after Homestead High neighborhood, this updated one-story home offers a combination of top-rated schools, modern comfort, and a convenient location. Homestead High and Cupertino Middle are within walking or biking distance, West Valley Elementary is just a short drive away. Spacious lot of 7,956 sq ft with mature landscaping. Functional floor plan. Modern kitchen boasts new quartz countertops, brand new stainless-steel appliances, and plenty of cabinets. The large breakfast nook sits adjacent to the kitchen. Spacious living room with formal dining area, with sliding doors open to the charming backyard. The various fruit trees and flower/veggie beds in the backyard creates an oasis for family relaxation or gatherings. Recently refinished gleamy hardwood floor throughout most of the home, complemented by the newly installed SPC flooring. Updated bathrooms featuring new vanities, vanity lights, toilets, ceiling fans and shower fixtures. Recessed ceiling lighting throughout. New central A/C. Freshly painted interiors. Copper piping. Prime location near Apple and major high-tech employers. Close to shopping, dining and everything! Easy access to highways. This house offers the blend of excellent schools, premier location, modern comfort and future potential!
- Listing Status:
- Active
- Date Added:
- August 26, 2026
- Data Last Updated:
- August 27, 2026 at 3:07AM
- Listing Office:
- Keller Williams Thrive :
- Listing Agent:
- Jennifer Chen : 408-313-0171
- MLS ID:
- ML82058023
- General: Back Yard
- Style: Ranch
- Parking: Attached
- General: 1
- School District: Fremont Union
- County: Santa Clara
- Zoning: R132604015
- Fencing: Fenced
- Water: Public
- Sewer: Public Sewer
This listing courtesy of Jennifer Chen , Keller Williams Thrive
Monthly Payment
- Principal & Interest $
- Property Taxes $
- Home Insurance $
- VA Funding Fee $

 New - 22 hours ago