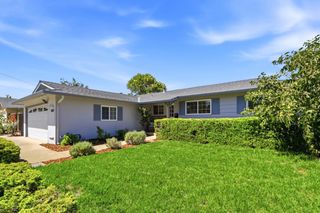
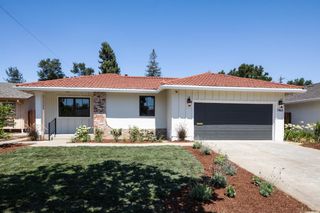
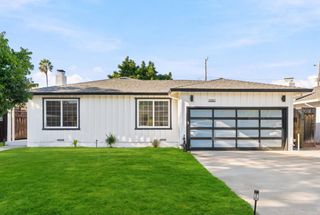
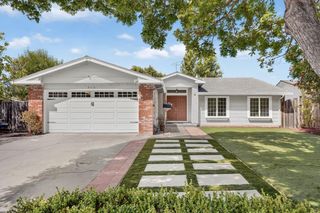
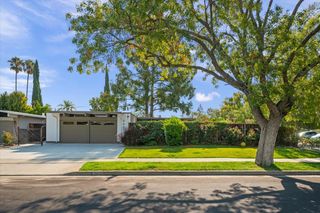
1086 Robbia Drive, Sunnyvale, CA 94087
- 4 beds |
- 2 baths |
- 1,530 sqft
 Single-Family Home
  Built in 1968
  5,998sqft lot
 2 car garage
  $1,626/sqft
  Listed 22 hours ago
Property Description
Ideally situated on a quiet street in Sunnyvale's coveted SunnyArts neighborhood, this charming home seamlessly blends indoor comfort with vibrant outdoor living. Soaring vaulted ceilings in the living room create an open, airy ambiance from the moment you step inside. The family room, also featuring vaulted ceilings and sliding glass doors, offers a bright, inviting space that encourages effortless indoor-outdoor flow. The kitchen is highlighted by a generously sized pantry, while the dining rooms oversized windows bathe the space in natural light. A spacious front courtyard provides an additional outdoor retreat, Indoor laundry room. Hardwood floors throughout, AC, copper plumbing, and a newer roof, Enjoy close proximity to major tech employers including Apple, Nvidia, Google, and Meta, as well as nearby parks and a wide range of high-end amenities like the Sunnyvale Community Center and Downtown Sunnyvale's historic Murphy Avenue. Students have access to top Cupertino schools: Stocklmeir Elementary, Cupertino Middle, and Fremont High (buyer to verify). This home offers not only comfort and convenience, but a lifestyle enriched by community, culture, and connectivity.
- Listing Status:
- Active
- Date Added:
- August 26, 2026
- Data Last Updated:
- August 27, 2026 at 3:07AM
- Listing Office:
- Intero Real Estate Services :
- Listing Agent:
- Sue Cheng : 650-388-0228
- MLS ID:
- ML82059111
- Style: Ranch
- Parking: Attached
- Roofing: Shingle
- General: 1
- School District: Fremont Union
- County: Santa Clara
- Zoning: RO21127041
- Water: Public
This listing courtesy of Sue Cheng , Intero Real Estate Services
Monthly Payment
- Principal & Interest $
- Property Taxes $
- Home Insurance $
- VA Funding Fee $

 New - 22 hours ago