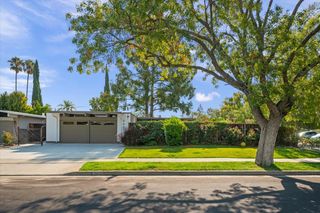
2983 Howell Avenue, Santa Clara, CA 95051
- 4 beds |
- 2 baths |
- 1,686 sqft
 Single-Family Home
  Built in 1955
  5,998sqft lot
 2 car garage
  $1,594/sqft
  Listed 21 hours ago
Property Description
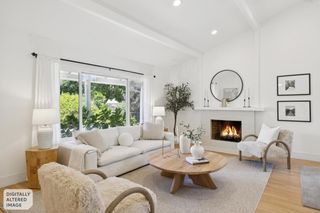
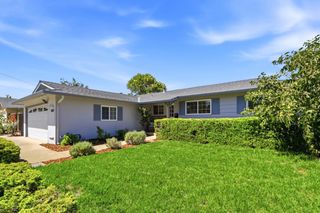
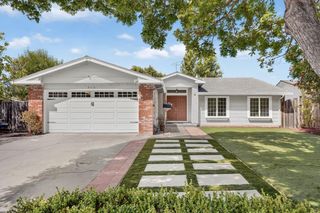
Welcome to 2983 Howell Ave, a stunning California contemporary fully remodeled home that offers a thoughtfully designed living space. The open-concept floor plan showcases wide-plank engineered hardwood white oak flooring, two floor-to-ceiling modern fireplaces, recessed LED lighting, and designer finishes throughout. The Chef's kitchen features a custom two-tone design with white slim shaker & oak cabinetry, anchored by luxury gold veining quartz countertops with a full-height slab backsplash, mitered waterfall peninsula, premium Bosch appliances, and brushed gold fixtures. The spa-inspired primary suite includes a floating double vanity, frameless glass shower, and designer porcelain tile. Indoor-outdoor living redefined via black aluminum folding glass doors leading to a deck with a luxury louvered pergola and a beautifully landscaped backyard and avocado tree. Additional highlights include a finished garage with epoxy floors, Level 2 EV charger, upgraded 200-amp electrical panel and new tankless water heater. Ideally located in the heart of Silicon Valley, just minutes from Apple HQ, NVIDIA headquarters, Pruneridge Golf Club, Central Park, Santana Row, and major commuter routes. A move-in ready home where luxury, style, and convenience, all come together.
- Listing Status:
- Active
- Date Added:
- August 26, 2026
- Data Last Updated:
- August 27, 2026 at 2:08AM
- Listing Office:
- Compass :
- Listing Agent:
- Marlo Jones : 408-872-2173
- MLS ID:
- ML82056022
- Parking: Attached
- Roofing: Shingle
- Windows: Double Pane Windows
- General: 1
- School District: Santa Clara Unified
- County: Santa Clara
- Zoning: R129312041
- Utilities: 220 Volts in KitchenElectricity on Property
- Water: Public
- Sewer: Public Sewer
This listing courtesy of Marlo Jones , Compass
Monthly Payment
- Principal & Interest $
- Property Taxes $
- Home Insurance $
- VA Funding Fee $

 New - 21 hours ago