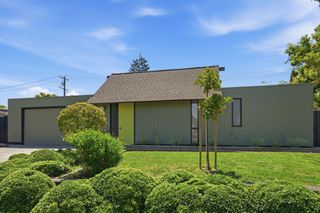
1285 Pome Avenue, Sunnyvale, CA 94087
- 5 beds |
- 3 baths |
- 2,131 sqft
 Single-Family Home
  Built in 2009
  3,485sqft lot
 2 car garage
  $1,267/sqft
  Listed 5 days ago
Property Description
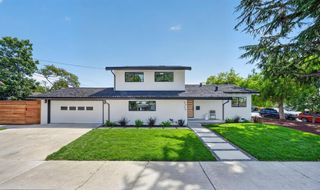
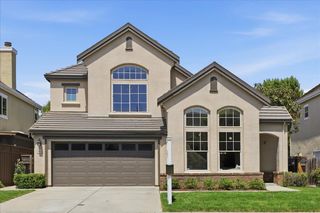
Beautifully appointed 5-bedroom single-family home tucked into the Cherry Chase neighborhood! Exceptional curb appeal and fresh landscaping welcome you into a bright, airy interior featuring new hardwood floors and carpet throughout. Soaring ceilings and elegant stone tile floors elevate the spacious layout, while the living room's cozy fireplace sets a warm tone for relaxing & entertaining. A generous family room adds even more space for everyday living and gatherings.The well-appointed kitchen boasts a full suite of premium appliances, a center island, & abundant cabinet storage. A full bedroom and bathroom on the lower level make an ideal setup for guests or multigenerational living. Upstairs, the primary suite offers a private retreat with a walk-in closet, dual sinks, & a soaking tub, alongside spacious additional bedrooms, a full bathroom, and a dedicated laundry room. Step outside to a charming backyard patio, perfect for outdoor dining, entertaining, or simply unwinding. A 2-car attached garage provides ample additional storage. Ideally situated near top-rated schools Cherry Chase Elementary, Sunnyvale Middle, and Homestead High with easy access to Apple, Google, LinkedIn, and the Stevens Creek Trail. Don't miss this exceptional opportunity!
- Listing Status:
- Active
- Date Added:
- August 19, 2026
- Data Last Updated:
- August 24, 2026 at 7:08AM
- Listing Office:
- Compass :
- Listing Agent:
- Rabia Alizai : 408-393-7679
- MLS ID:
- ML82058200
- Parking: Attached
- Windows: Double Pane Windows
- General: Slab
- HOA Amenities: Management FeeCommon Area Maint115.0Monthly
- School District: Fremont Union
- County: Santa Clara
- Zoning: R220244041
- Water: Public
- Sewer: Public Sewer
This listing courtesy of Rabia Alizai , Compass
Monthly Payment
- Principal & Interest $
- Property Taxes $
- Home Insurance $
- VA Funding Fee $

 New - 3 days ago