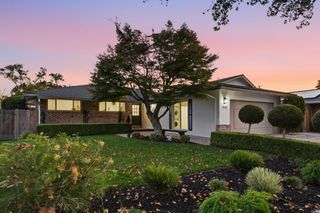
693 Windsor Terrace, Sunnyvale, CA 94087
- 3 beds |
- 3 baths |
- 1,906 sqft
 Single-Family Home
 Built in 1995
 3,633sqft lot
 2 car garage
 $1,258/sqft
 Listed 1 month ago
Property Description
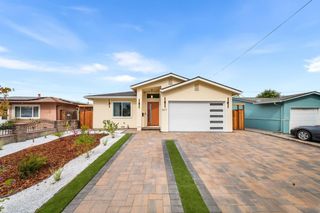
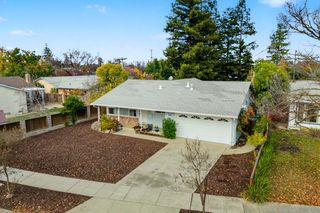
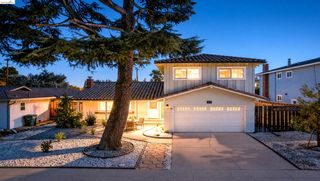
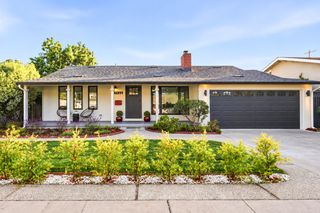
Gorgeous, Light-Filled Sunnyvale Home with Soaring Ceilings!Welcome to 693 Windsor Terrace, a beautiful 3-bedroom, 2.5-bath home offering 1,906 sq. ft. of living space in a desirable Sunnyvale neighborhood! Step inside to soaring ceilings, expansive windows, and abundant natural light that fills the home with warmth. The designed floor plan features a spacious living room, a separate family room, and an inviting dining area perfect for everyday living and entertaining. The kitchen offers generous counter space, ample cabinetry, and a functional layout that flows into the family room, ideal for gatherings. Upstairs, three spacious bedrooms with primary suite boasts high ceilings and a private bathroom with dual vanities, offering a relaxing retreat. Step outside to a private, low-maintenance backyard adorned with blooming flowers and fruit trees perfect for outdoor dining, relaxation, or gatherings. Additional highlights include central heating and A/C, dual-pane windows, and an attached two-car garage.Ideally located near parks, shopping, dining, and major tech campuses, with easy access to Highways 85, 280, and 101. Just minutes from downtown Sunnyvale and its vibrant amenities. A perfect blend of space, natural light, comfort, convenience. Don't miss this Sunnyvale gem!
- Listing Status:
- Active
- Date Added:
- October 22, 2026
- Data Last Updated:
- November 22, 2026 at 12:07PM
- Listing Office:
- Keller Williams Thrive :
- Listing Agent:
- Jenny Qian : 669-210-5561
- MLS ID:
- ML82064389
- Parking: Attached
- Roofing: Shingle
- General: 2
- HOA Amenities: Other125.0
- Originating MLS: Datashare MLSListings
- School District: Fremont Union
- County: Santa Clara
- Zoning: R220243017
- Water: Public
- Sewer: Public Sewer
- Source: Datashare MLSListings
This listing courtesy of Jenny Qian , Keller Williams Thrive
Monthly Payment
- Principal & Interest $
- Property Taxes $
- Home Insurance $
- VA Funding Fee $

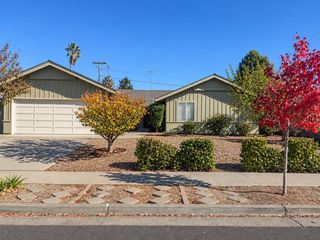
 New - 2 days ago