156 Creek View Ct, Sutter Creek, CA 95685
- 3 beds |
- 2 baths |
- 2,919 sqft
 Single-Family Home
  Built in 1989
  1.21acre lot
 2 car garage
  $214/sqft
  Listed 1 month ago
Property Description
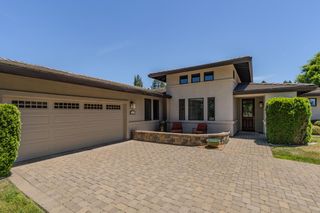
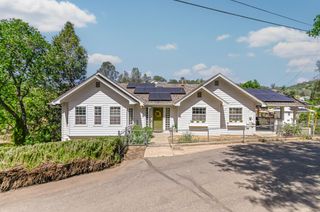
Set in one of the most sought after neighborhoods just outside Sutter Creek, this spacious home offers nearly 3,000 square feet of living space, a functional floor plan, and an opportunity to update and personalize a well maintained property with exceptional fundamentals. The main level is designed for comfortable everyday living and entertaining. Vaulted ceilings and large windows fill the living room with natural light, while a fireplace creates a warm focal point. A separate dining area provides space for gatherings, and the kitchen includes an informal dining area along with direct access to the expansive deck. The deck overlooks hillside views and creates a seamless indoor and outdoor setting for entertaining or relaxing. The primary suite is conveniently located on the main floor and features an en suite bath and private deck access. A guest bath combined with the laundry area adds practicality, and the attached two car garage includes a utility sink, offering flexibility for projects, hobbies, or additional workspace. Upstairs, two generously sized bedrooms feature walk in closets and share a guest bath. One bedroom includes an additional attached room that can serve as a playroom, hobby space, storage area, or creative retreat. Outside, the landscaped front yard creates welcoming curb appeal, while the backyard has been thoughtfully maintained with fire safety in mind. A recently installed roof provides added peace of mind and value for future ownership. With strong architectural bones, abundant living space, desirable hillside views, and a premier location near historic Sutter Creek, this property presents a rare opportunity to create a home tailored to your vision while enjoying the charm, wineries, dining, and outdoor recreation that make Amador County such a desirable destination.
- Listing Status:
- Active
- Data Last Updated:
- July 6, 2026 at 9:30PM
- Listing Office:
- Vista Sotheby's International Realty : 2678233
- Listing Agent:
- Tiffany C Kraft : 209 4185638
- MLS ID:
- 226072403
- Parking: AttachedGarage Facing FrontParking spaces: 0
- Roofing: Composition
- General: StuccoRaised
- HOA Amenities: 0.0
- Originating MLS: MLS Metrolist
- School District: Amador
- County: Amador
- Zoning: 040-190-008-000
- View: PanoramicHills
- Utilities: PublicSewer ConnectedElectric220 Volts in Laundry
- Water: Public
- Sewer: Public Sewer
- Source: MLS Metrolist
This listing courtesy of Tiffany C Kraft , Vista Sotheby's International Realty
Monthly Payment
- Principal & Interest $
- Property Taxes $
- Home Insurance $
- VA Funding Fee $