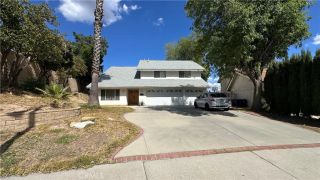
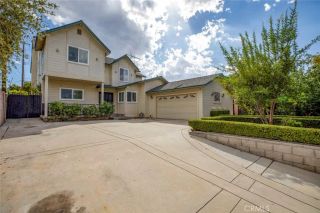
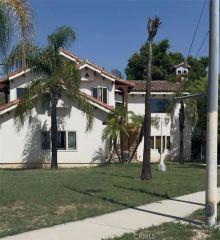
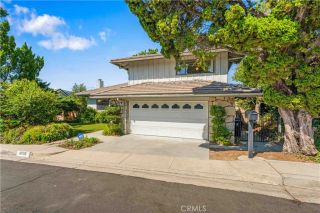
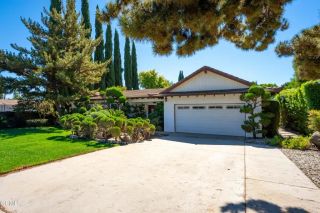
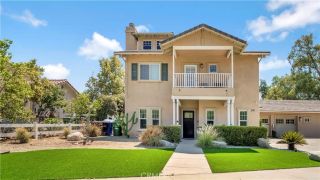
13365 Los Olivos, Sylmar, CA 91342
- 4 beds |
- 4 baths |
- 3,175 sqft
 Single-Family Home
  Built in 2006
  7,828sqft lot
 2 car garage
  $341/sqft
  Listed 6 days ago
Property Description
Beautifully appointed 4 bedroom, 4 bath home in the community of Ranch Cascades located on a cul de sac and offering approximately 3,175 sq ft of spacious living, complete with a downstairs bedroom and bath, upstairs loft, paid solar, EV charging, and an impressive list of upgrades. Step inside to a light and bright living room featuring soaring ceilings and abundant natural light. The spacious center-island kitchen offers granite countertops, ample cabinetry, generous prep space, and opens seamlessly to the cozy family room with fireplace. A butlers pantry connects the kitchen to the formal dining room, creating an ideal layout for entertaining. A downstairs bedroom and bathroom provide added flexibility for guests, multigenerational living, or a home office, while a convenient powder room completes the first level. Upstairs, the huge primary suite is filled with natural light from abundant windows and features a spacious ensuite with dual vanities, a large walk-in shower, a separate jetted soaking tub, and a dedicated vanity area. Two additional well-appointed bedrooms share a full bathroom with dual sinks. An oversized loft provides additional flexible living space, while the upstairs laundry room includes convenient storage. The large backyard offers a grassy area, covered pergola patio, and numerous fruit trees, creating plenty of room for entertaining, relaxing, and outdoor activities. Additional highlights include a 2-car attached garage with EV charger, paid solar, whole-house Purigan water filtration system with reverse-osmosis drinking water tank, dual A/C systems
- Listing Status:
- Active
- Date Added:
- October 1, 2026
- Data Last Updated:
- October 9, 2026 at 12:12AM
- Listing Office:
- Equity Union :
- Listing Agent:
- Cherrie Brown : 661-877-1929
- MLS ID:
- SR26214124
- General: N/K
- Style: Traditional
- Pool: N/K
- Parking: GarageParking spaces: 2
- General: 2
- HOA Amenities: Exterior Bldg Maintenance140.0Monthly
- Originating MLS: California Regional MLS
- County: Los Angeles
- Zoning: 2501003024
- View: N/K
- Water: Public
- Sewer: Public Sewer
- Source: California Regional MLS
This listing courtesy of Cherrie Brown , Equity Union
Monthly Payment
- Principal & Interest $
- Property Taxes $
- Home Insurance $
- VA Funding Fee $