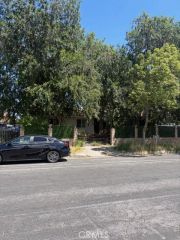
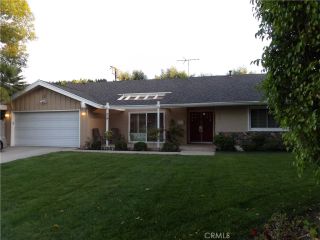
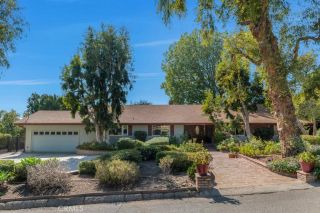
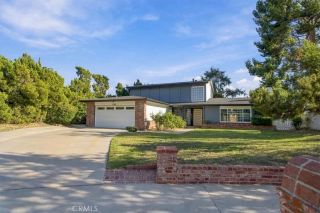
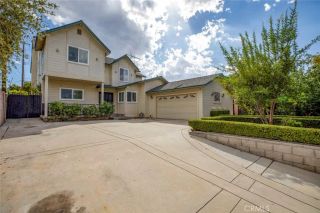
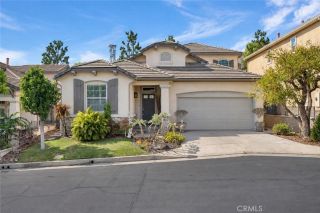
12128 Stewarton Drive, Porter Ranch, CA 91326
- 4 beds |
- 3 baths |
- 2,542 sqft
 Single-Family Home
  Built in 1976
  8,128sqft lot
 3 car garage
  $472/sqft
  Listed 7 days ago
Property Description
PRIME PORTER RANCH LOCATION RARE OPPORTUNITY TO FIX & SAVE! Situated north of Rinaldi in one of Porter Ranch's most desirable neighborhoods, this spacious two story home offers incredible potential to update, personalize, and create your dream home! Featuring 4 bedrooms, 2.5 bathrooms, 2,542 square feet of comfortable living space on a generous 8,125 square foot. Located within the highly sought-after Castlebay Lane Charter Elementary and Granada Hills Charter High School boundaries, and just minutes from beautiful parks, hiking trails, and outdoor recreation. The inviting floor plan features a light filled living room with soaring vaulted ceilings that flows into a formal dining room, perfect for entertaining. The cook's kitchen offers a convenient breakfast bar, abundant cabinetry, and a cheerful breakfast area, all opening to a spacious family room highlighted by a cozy fireplace and sliding glass doors leading to the rear yard. A convenient downstairs powder room and dedicated indoor laundry room add to the home's functionality. Upstairs, you'll find an expansive primary suite featuring a comfortable sitting area, beautiful mountain views, a walk-in closet plus an additional wardrobe closet, and a private en suite bathroom with dual sinks. The generously sized secondary bedrooms offer flexibility for a variety of needs, including a convertible bedroom that would also make an ideal home office, den, or guest room. A full hall bathroom serves the secondary bedrooms. Step outside to discover a spacious backyard that is truly a blank canvas, ready to be transformed into yo
- Listing Status:
- Active
- Date Added:
- September 30, 2026
- Data Last Updated:
- October 9, 2026 at 12:12AM
- Listing Office:
- RE/MAX One : 818-366-3300
- Listing Agent:
- Richard Collins : 818-378-3828
- MLS ID:
- SR26212161
- General: N/K
- Pool: N/K
- Parking: Direct Garage AccessParking spaces: 3
- General: 2
- HOA Amenities: 0.0
- Originating MLS: California Regional MLS
- County: Los Angeles
- Zoning: 2820006008
- View: Mountains/Hills
- Water: Public
- Sewer: Public Sewer
- Source: California Regional MLS
This listing courtesy of Richard Collins , RE/MAX One
Monthly Payment
- Principal & Interest $
- Property Taxes $
- Home Insurance $
- VA Funding Fee $