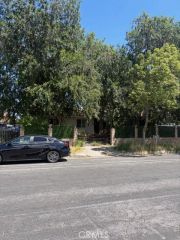
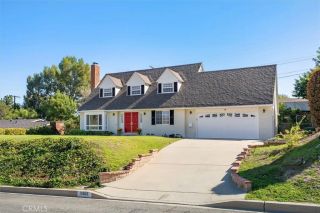
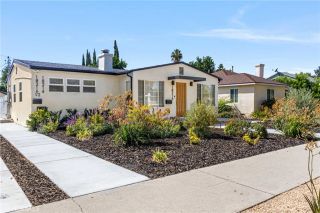
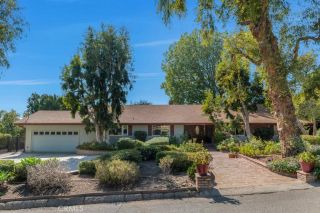
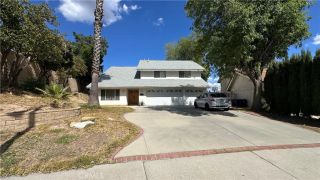
19260 Calahan Street, Northridge, CA 91324
- 4 beds |
- 3 baths |
- 2,364 sqft
 Single-Family Home
  Built in 1963
  10,759sqft lot
 2 car garage
  $505/sqft
  Listed 7 days ago
Property Description
Phenomenal One-Story 4-Bedroom Home on a 10,760 Flat Lot! Nestled in a quiet cul-de-sac in a Desirable Pocket of Northridge, this 2,364 Sq. Ft. Home Offers 4 bedrooms, 3 bathrooms, Open Floor Plan, and a Spacious Backyard. The Convenient Location is Close to Northridge Mall, Costco, CSUN, and much more. Spacious Kitchen Features Granite Countertops, Recessed Lighting, Double Oven, 5-Burner Gas Cooktop, Oversized Island, and Abundant Storage, with the Island Overlooking the Extra-Large Dining Area. The Thoughtfully Arranged Floor Plan Offers One Bedroom & Bath on One Side of the Home, with Three Additional Bedrooms and 2 Baths on the Opposite Side, Wide Crown Molding. A Former Fifth Bedroom Has Been Converted Into a Versatile Flex-Room, Open to the Living Room. The Generous Living Room Flows Toward the Formal Dining Area & Covered Patio. The Spacious Primary Suite Features Two Closets, a Vanity Area, Sliding-Door Access to the Backyard and Private Bath with Walk-In Shower. Enjoy the Expansive Backyard with Xeriscaping & Mature Trees Creating a Peaceful, Park-Like Setting. The Generous Sized Lot Provides Plenty of Outdoor Space & Potential Room for an ADU, Subject to Applicable Requirements & Approvals. Additional Features Includes Security System, a Newer A/C System (2024), Tankless Water Heater (about 6 months) and 2-Car Garage. A Well-Located Northridge Home with Generous Living Space, a Versatile Floor Plan, and a Substantial Lot. A MUST SEE!
- Listing Status:
- Active
- Date Added:
- October 1, 2026
- Data Last Updated:
- October 9, 2026 at 1:11AM
- Listing Office:
- Rodeo Realty : 818-349-9997
- Listing Agent:
- Regina Skarzinski : 818-772-1562
- MLS ID:
- SR26202356
- General: N/K
- Style: Contemporary
- Pool: N/K
- Parking: Direct Garage AccessGarageGarage - Single DoorGarage Door OpenerParking spaces: 2
- Roofing: Shingle
- General: Stucco1
- HOA Amenities: 0.0
- Originating MLS: California Regional MLS
- County: Los Angeles
- Zoning: 2762017020
- View: Neighborhood
- Fencing: Excellent Condition
- Utilities: Cable ConnectedElectricity AvailableElectricity ConnectedNatural Gas AvailableNatural Gas ConnectedPhone AvailablePhone ConnectedSewer AvailableWater AvailableCable Not AvailableSewer ConnectedWater Connected
- Water: Public
- Sewer: Public Sewer
- Source: California Regional MLS
This listing courtesy of Regina Skarzinski , Rodeo Realty
Monthly Payment
- Principal & Interest $
- Property Taxes $
- Home Insurance $
- VA Funding Fee $

 New - 3 days ago