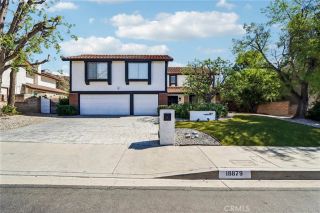
13400 Pala Avenue, Sylmar, CA 91342
- 4 beds |
- 4 baths |
- 2,715 sqft
 Single-Family Home
 Built in 1991
 0.41acre lot
 3 car garage
 $571/sqft
 Listed 4 days ago
Property Description
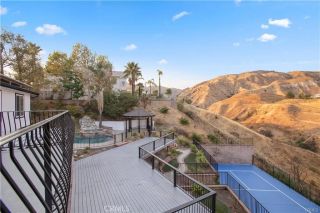
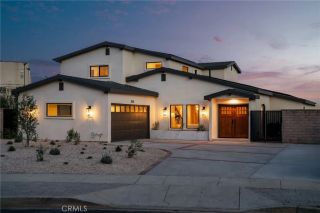
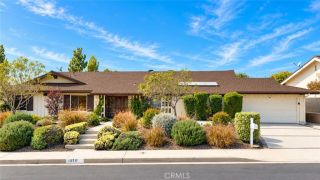
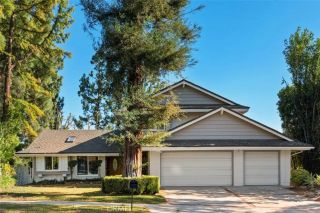
Set on a quiet cul-de-sac in the tranquil Rancho Cascades neighborhood of Sylmar, this spacious two-story residence offers 4 beds, 2.5 baths, and permitted pool house with bath provides exceptional space to live and grow. Double-door entry welcomes you into a formal entryway with decorative tile flooring. A generous formal living has soaring 2-story vaulted ceilings and sliding glass door access to the back patio. Striking formal dining room boasts decorative stepped tray ceiling detail. A second living space offers crown molding, fireplace, and French door access to the yard. The kitchen features extensive wood cabinetry, abundant counter space, walk-in pantry and a convenient connection to the adjoining breakfast room. The third bay of the garage was converted (without permits but to a high standard) into auxiliary living space with direct exterior access and could be used an office, a utility room, or creative space. Additional main floor features include a dedicated laundry room and convenient guest powder room. Up the graceful staircase, an open landing area with vaulted ceilings makes a nice home office or library nook. The sizable primary suite is a private retreat with high vaulted ceilings, a fireplace, walk-in closet, and spa-like primary bath offering dual sink vanity, jetted soaking tub, separate shower, and built-in sound system. Three additional good-sized bedrooms offer comfortable private space, with abundant natural light, and share a hall bath. The backyard is a standout feature, making great use of the nearly 18,000 sq ft lot, offering a private outdoor
- Listing Status:
- Active
- Date Added:
- November 17, 2026
- Data Last Updated:
- November 22, 2026 at 3:11PM
- Listing Office:
- Equity Union : 818-989-2000
- Listing Agent:
- Stephanie Vitacco : 818-298-6458
- MLS ID:
- SR26241743
- General: Private
- Style: Traditional
- Pool: Below GroundPrivate
- Parking: ConvertedGatedDirect Garage AccessGarageGarage - Two DoorParking spaces: 3
- General: StuccoFrame2
- HOA Amenities: 0.0
- Originating MLS: California Regional MLS
- County: Los Angeles
- Zoning: 2603015089
- View: N/K
- Water: Public
- Sewer: Public Sewer
- Source: California Regional MLS
This listing courtesy of Stephanie Vitacco , Equity Union
Monthly Payment
- Principal & Interest $
- Property Taxes $
- Home Insurance $
- VA Funding Fee $

 New - 2 days ago