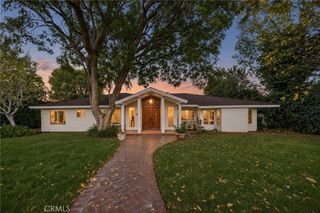
12511 Nedra Drive, Granada Hills, CA 91344
- 4 beds |
- 3 baths |
- 3,021 sqft
 Single-Family Home
 Built in 1964
 0.41acre lot
 2 car garage
 $496/sqft
 Listed 26 days ago
Property Description
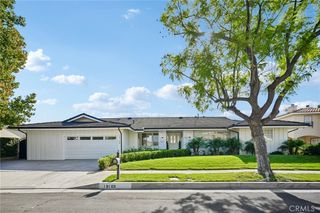
Set on an expansive approximately 18,018-square-foot lot in Granada Hills’ desirable Knollwood neighborhood, this mid-century, ranch-style residence offers 4 bedrooms, 3 baths and approximately 3,021 square feet with distinctive period character and substantial potential reimagination and customization. Great curb appeal with well-established drought friendly front landscaping which leads to an attractive double-door entry. Inside generous, open-plan living spaces, including living, family, and dining areas, are highlighted by vaulted wood-plank ceilings with exposed beams, a dramatic floor-to-ceiling stone double-sided fireplace and broad sliding glass doors that connect the interior to the rear patio and pool for easy indoor/outdoor flow. The kitchen offers extensive wood cabinetry, a breakfast-bar peninsula, built-in appliances, including double ovens, making it the perfect place for cozy family meals or serious entertaining. A sunny, light filled atrium space, topped by a large skylight, adds additional bonus space to utilize for whatever you can imagine, from additional living space, home office, playroom, or container garden! On the other side of the house, the bedroom wing offers a generous primary suite with a walk-in closet, dual mirrored closets, and a private dressing area as well as an en-suite full bath. Three additional, good sized, bedrooms provide room for family and guests and make use of two updated ¾ baths. Outside, mature landscaping surrounds a private in-ground pool, covered patio and substantial yard space, creating multiple opportunities for outdoor living, entertaining and future personalization. Additional features include an attached garage with direct access, central heating and dual air conditioning, and dual water heaters. Well situated in a location on the 9th hole of the golf course at Knollwood Country Club, highly rated schools, neighborhood shopping and dining and convenient access to major transportation thoroughfares. Don’t miss out on this chance to own a true mid-century gem to enjoy and embellish to your taste in a great location!
- Listing Status:
- Active
- Date Added:
- October 27, 2026
- Data Last Updated:
- November 22, 2026 at 3:18PM
- Listing Office:
- Equity Union : 818-989-2000
- Listing Agent:
- Stephanie Vitacco : 818-576-1685
- Contact:
- 818-989-2000
- MLS ID:
- SR26229265

- General: None
- Style: Mid-Century ModernRanch
- Other Structures: ConcretePatioCovered
- Pool: In GroundPrivate
- Parking: ConcreteDrivewayGarageSide By SideParking spaces: 2
- Roofing: Composition
- Windows: Skylight(s)
- General: FrameStuccoWood Siding1Slab
- HOA Amenities: 0.0
- Originating MLS: CRMLS_CRM
- School District: Los Angeles Unified
- County: Los Angeles
- Zoning: 2609022026
- View: Golf CoursePoolView
- Fencing: BlockChain Link
- Water: Public
- Sewer: Public Sewer
- Source: CRMLS_CRM
This listing courtesy of Stephanie Vitacco , Equity Union
Monthly Payment
- Principal & Interest $
- Property Taxes $
- Home Insurance $
- VA Funding Fee $

 New - 3 days ago