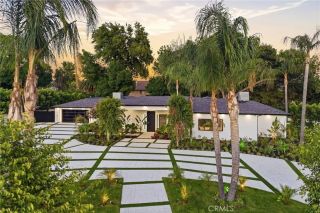
5313 Crebs Avenue, Tarzana, CA 91356
- 5 beds |
- 6 baths |
- 3,786 sqft
 Single-Family Home
  Built in 1962
  0.4acre lot
 2 car garage
  $817/sqft
  Listed 9 hours ago
Property Description
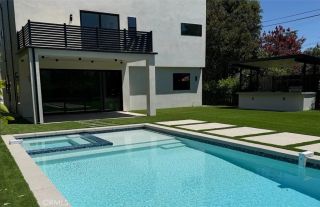
This fully remodeled single-story residence is set on a sprawling, flat, fully gated lot with a circular pull-through driveway. Inside, an open-concept living space is anchored by a linear fireplace set against a stone slab, with wide-plank white oak floors and floating shelves lending warmth throughout. Built for both cooking and gathering, the kitchen features a waterfall-edge stone island, full Thermador appliance suite, matching slab backsplash, and floor-to-ceiling cabinetry that blends dark tones with natural white oak, including a fully integrated Thermador refrigerator concealed behind touch-to-open paneling. Conceived as a serene escape, the primary suite features a stone-wrapped fireplace and expansive sliding doors that open to the resort-style backyard, blurring the line between indoors and out. The primary bath centers on a sculptural soaking tub at a picture window, paired with a floating dual-sink vanity and a spacious dual-head walk-in shower. Every guest bedroom enjoys its own en-suite bath, adding a level of privacy and function ideal for families and visitors. Designed for effortless Southern California living, the backyard is a private resort-like setting anchored by a stunning pool with clean lines and a matching integrated spa, surrounded by expansive grassy grounds and multiple zones for lounging, dining, and entertaining. Ample private parking and an attached two-car garage complete the property. Set close to top-rated schools and just minutes from Ventura Boulevard's dining and shopping, with local favorites like Lady C's Cafe, Laidrey Coffee Roaste
- Listing Status:
- Active
- Date Added:
- July 9, 2026
- Data Last Updated:
- July 10, 2026 at 4:12AM
- Listing Office:
- The Agency : 424-230-3700
- Listing Agent:
- George Ouzounian : 818-900-4259
- MLS ID:
- SR26140078
- General: PrivatePrivate Below Ground
- Style: Traditional
- Pool: Below GroundHeatedPrivate
- Parking: GarageParking spaces: 6
- General: 1
- HOA Amenities: 0.0
- Originating MLS: California Regional MLS
- County: Los Angeles
- Zoning: 2161004036
- View: N/K
- Utilities: Cable AvailableElectricity AvailableNatural Gas AvailablePhone AvailableSewer AvailableWater Available
- Water: Public
- Sewer: Public Sewer
- Source: California Regional MLS
This listing courtesy of George Ouzounian , The Agency
Monthly Payment
- Principal & Interest $
- Property Taxes $
- Home Insurance $
- VA Funding Fee $

 New - 9 hours ago