4671 Bedel Street, Woodland Hills, CA 91364
- 4 beds |
- 6 baths |
- 4,027 sqft
 Single-Family Home
  Built in 2026
  0.3acre lot
 2 car garage
  $807/sqft
  Listed 1 month ago
Property Description
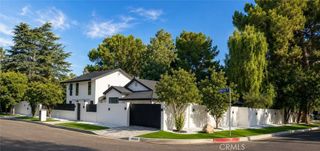
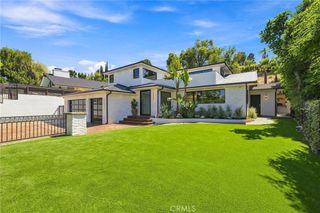
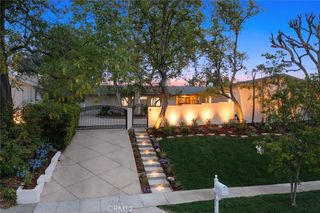
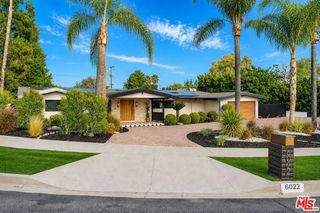
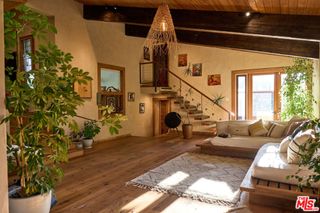
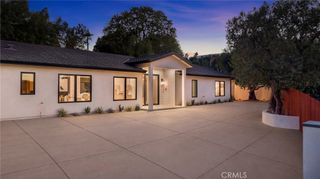
This newly built architectural residence was thoughtfully designed around its setting, with clean midcentury modern lines and walls of glass that dissolve the boundary between indoors and out. Nearly every room opens directly to the outdoors, allowing natural light, fresh air, and panoramic views to become part of everyday living. Thoughtfully designed for modern California living, the residence also incorporates fire-conscious construction, including smooth stucco, heavy tempered glass, and drought-tolerant xeriscape landscaping, offering a thoughtful balance of architectural beauty, durability, and sustainability. At the heart of the home is a stunning chef's kitchen featuring an oversized island, sleek Arclinea cabinetry, marble countertops, and a full suite of Wolf and Sub-Zero appliances, including a paneled wine refrigerator and built-in espresso and coffee system, all positioned to capture breathtaking views over the Woodland Hills Country Club and the city lights beyond. The primary suite occupies the lower level and is a true architectural showpiece, defined by disappearing corner glass that opens directly to expansive backyard decks, framing spectacular panoramic views. The spa-inspired primary bath features a freestanding soaking tub, an oversized walk-in rain shower, natural stone finishes, dual vanities, and a picture window that brings the outdoors directly into the space. Designed for exceptional indoor-outdoor living, the backyard serves as a private retreat with a sprawling entertaining deck, infinity-edge pool, outdoor shower, dedicated pool bath, and multiple lounge areas, all overlooking sweeping canyon and city views. Each guest suite is generously proportioned with direct outdoor access and its own en-suite bath appointed with terrazzo-style flooring and handcrafted tile showers. A flexible bonus room surrounded by two walls of glass opens to a private patio, offering the perfect space for a gym, creative studio, or executive home office. Additional highlights include a generously sized, beautifully finished garage, ample off-street parking, and thoughtfully selected exterior materials that blend timeless architecture with enhanced durability and environmental consciousness.
- Listing Status:
- Active
- Date Added:
- July 9, 2026
- Data Last Updated:
- August 24, 2026 at 4:16PM
- Listing Office:
- The Agency : 424-230-3700
- Listing Agent:
- George Ouzounian : 818-900-4259
- Contact:
- 818-900-4259
- MLS ID:
- SR26139247

- General: None
- Style: Mid-Century Modern
- Other Structures: PorchWoodWrap AroundRear PorchDeckConcretePatioOpen
- Pool: HeatedInfinityIn GroundPrivateSee Remarks
- Parking: ConcreteDirect AccessDrivewayGarageRV PotentialOn StreetParking spaces: 6
- Windows: Double Pane Windows
- General: 3
- HOA Amenities: 0.0
- Originating MLS: CRMLS_CRM
- School District: Los Angeles Unified
- County: Los Angeles
- Zoning: 2172010054
- View: CanyonGolf CourseHillsMountain(s)NeighborhoodPanoramicPoolValleyTrees/WoodsView
- Utilities: Cable AvailableElectricity AvailableNatural Gas AvailablePhone AvailableSewer AvailableWater Available
- Water: Public
- Sewer: Public Sewer
- Source: CRMLS_CRM
- Exclusions: Staging
This listing courtesy of George Ouzounian , The Agency
Monthly Payment
- Principal & Interest $
- Property Taxes $
- Home Insurance $
- VA Funding Fee $