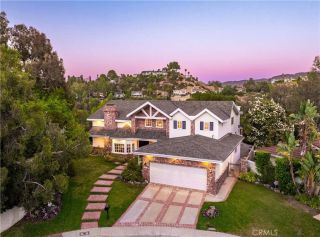
22541 Quinta Road, Woodland Hills, CA 91364
- 5 beds |
- 6 baths |
- 4,411 sqft
 Single-Family Home
 Built in 1990
 1.04acre lot
 3 car garage
 $679/sqft
 Listed 18 days ago
Property Description
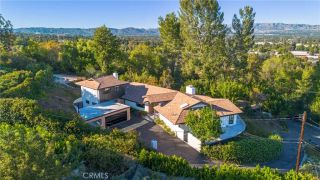
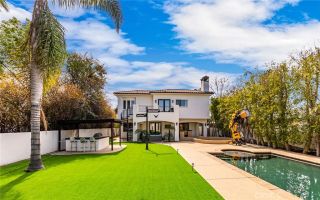
Remarkable Spanish View Estate located South of the Boulevard on over an acre of expansive grounds in the desirable enclave of The Heights. Boasting panoramic mountain, Valley, & city light views, the sprawling property boasts 5 bedrooms + office & uniquely sits on a street-to-street lot presenting opportunity for building additional structures, ADU, or even vineyards - the possibilities are endless. Sweeping frontage is adorned with lush landscaping, mature palms, & driveway that leads to the finished 3-car garage. Step inside to find grand remodeled interiors flooded with natural light. Elegant two-story entry foyer with stained glass arched windows & curved staircase immediately sets the tone. The foyer opens to the dining room with large picture windows that overlook the vistas. Spacious family room has walk-in wet bar & glass slider that opens to the yard, while a separate formal living room has a gorgeous wood mantled fireplace. Remodeled chefs kitchen features center island, quartz counters, sleek custom cabinetry, stainless appliances, walk-in pantry, & breakfast nook. A separate den with stacked stone fireplace is situated off the kitchen. The first floor also has executive office with custom bookshelves & built-ins, guest room, full bathroom that also functions as pool bath, laundry room with utility sink & storage, and convenient guest powder bathroom inspired by the Beverly Hills Hotel. The oversized primary suite features stunning tongue & groove wood beamed vaulted ceilings, private balcony that overlooks the incredible views, double-sided fireplace that conne
- Listing Status:
- Active
- Date Added:
- November 3, 2026
- Data Last Updated:
- November 22, 2026 at 2:12PM
- Listing Office:
- Rodeo Realty : 818-222-7707
- Listing Agent:
- Desiree Zuckerman : 818-262-5648
- MLS ID:
- SR26236128
- General: PrivatePrivate Below Ground
- Style: Mediterranean/SpanishTraditional
- Pool: Below GroundPrivate
- Parking: Direct Garage AccessGarageParking spaces: 6
- General: 2
- HOA Amenities: 0.0
- Originating MLS: California Regional MLS
- County: Los Angeles
- Zoning: 2076009038
- View: Mountains/HillsPanoramicValley/CanyonCity Lights
- Water: Public
- Sewer: Public Sewer
- Source: California Regional MLS
This listing courtesy of Desiree Zuckerman , Rodeo Realty
Monthly Payment
- Principal & Interest $
- Property Taxes $
- Home Insurance $
- VA Funding Fee $

 New - 3 days ago