6021 Lindley Avenue 12, Tarzana, CA 91356
- 3 beds |
- 3 baths |
- 1,745 sqft
 Town Home
  Built in 1975
  5.51acre lot
 2 car garage
  $429/sqft
  Listed 14 days ago
Property Description
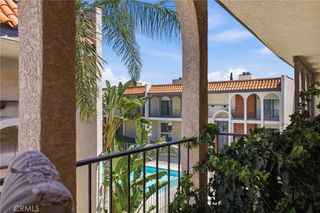
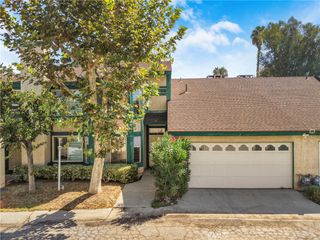
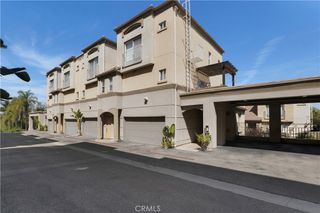
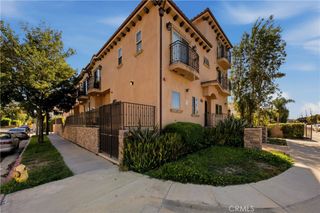
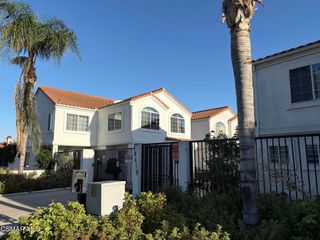
Welcome Home to this Tri-Level townhome conveniently located where Tarzana meets Encino. Set within a peaceful, landscaped community, the home offers a versatile floor plan designed to adapt to the way you live. Soaring ceilings and abundant natural light create an open, airy feel throughout the main living space, where a cozy fireplace anchors the room and sliding doors extend the living area onto a private front patio. Whether enjoying a quiet morning outside or entertaining friends for dinner, the indoor-outdoor connection makes the space feel both comfortable and inviting. The kitchen features granite countertops, stainless steel appliances, generous cabinetry, and a sunny breakfast area, with a full separate dining room with wet bar just outside the kitchen. One of the home’s standout features is the main-level bedroom and full bathroom, offering flexibility for guests, a home office, playroom, or multigenerational living. Upstairs, the primary suite provides a private retreat with its own balcony, vanity area, and ample closet space. A third bedroom and full bathroom complete the upper level offering a large space with walk in closet and privacy. An oversized 2-car garage with direct access, in-unit laundry, and additional storage adds everyday convenience. Beyond the home, the community offers pool, spa, racquetball court, fitness room, clubhouse, and beautifully maintained grounds. HOA dues include water, trash, earthquake insurance, roof maintenance, and common area upkeep. With generous living spaces, multiple outdoor areas, extensive amenities, and a central Tarzana location, this home delivers the space of a traditional residence with the ease of townhome living. Recent upgrades include newer vinyl flooring, interior paint, recessed lighting, and brand new carpet. This is the perfect place to call HOME!
- Listing Status:
- Active
- Date Added:
- September 8, 2026
- Data Last Updated:
- September 22, 2026 at 8:16PM
- Listing Office:
- Pinnacle Estate Properties, Inc. : 818-933-3100
- Listing Agent:
- Tamara Tambe : 818-933-3100
- Contact:
- 818-439-3602
- MLS ID:
- SR26196235

- General: AssociationIn Ground
- Other Structures: Patio
- Pool: In GroundAssociation
- Parking: Direct AccessGarageGarage Door OpenerOversizedGarage Faces RearSide By SideParking spaces: 2
- Roofing: Common RoofTile
- General: Stucco3Slab
- HOA Amenities: Dog ParkMaintenance GroundsInsuranceManagementPoolSpa/Hot TubEarthquake Insurance595.0Monthly
- Originating MLS: CRMLS_CRM
- School District: Los Angeles Unified
- County: Los Angeles
- Zoning: 2157013060
- View: None
- Fencing: Block
- Water: Public
- Sewer: Sewer Tap Paid
- Source: CRMLS_CRM
This listing courtesy of Tamara Tambe , Pinnacle Estate Properties, Inc.
Monthly Payment
- Principal & Interest $
- Property Taxes $
- Home Insurance $
- VA Funding Fee $