17221 Roscoe Boulevard 2, Northridge, CA 91325
- 3 beds |
- 3 baths |
- 1,595 sqft
 Town Home
  Built in 1979
  2.09acre lot
 2 car garage
  $376/sqft
  Listed 7 days ago
Property Description
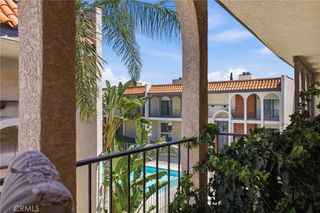
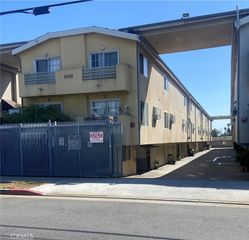
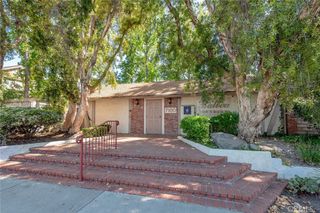
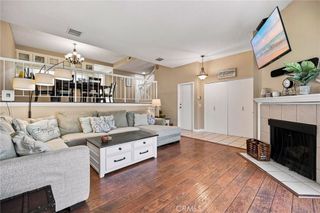
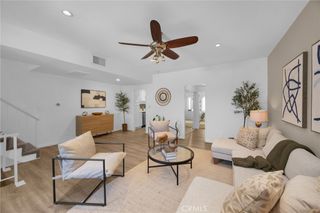
Fresh, spacious, and filled with natural light! Located within a gated Northridge community, this 3-bedroom, 3-bath townhome offers approximately 1,595 square feet of comfortable living space with a functional two-story floor plan and a number of recent updates. Complex is FHA approved, purchase with only 3.5% down! Step inside to a bright, refreshed interior featuring smooth ceilings, fresh paint, updated laminate flooring throughout the main level and bathrooms, new carpeting upstairs and along the staircase, and a recently upgraded central air conditioning system. The spacious living room features a fireplace and opens directly to a large private patio. With additional patio access from the kitchen, the indoor-outdoor flow creates a great space for entertaining, dining outside, or simply enjoying some fresh air. A convenient half bath completes the main level. Upstairs, you’ll find three comfortable bedrooms and two full bathrooms, including a spacious primary bedroom with vaulted ceilings that add to the open, airy feel. An attached two-car garage provides direct access to the home along with laundry hookups. Beyond the home, the gated community offers a sparkling pool and spa, tennis courts, and a playground. Conveniently located near shopping, dining, entertainment, and major commuter routes with easy access to the 405 freeway, this Northridge townhome delivers the space, amenities, and convenience that make everyday living easy.
- Listing Status:
- Active
- Date Added:
- September 15, 2026
- Data Last Updated:
- September 22, 2026 at 5:18PM
- Listing Office:
- Compass : 310-230-5478
- Listing Agent:
- Matthew McPherson : 310-230-5478
- Contact:
- 310-963-5003
- MLS ID:
- BB26202362

- General: Association
- Other Structures: PatioOpen
- Pool: Association
- Parking: Door-MultiGarageParking spaces: 2
- Roofing: Composition
- General: 2Slab
- Road/Access: City Street
- HOA Amenities: PoolSpa/Hot TubTennis Court(s)701.0Monthly
- Originating MLS: CRMLS_CRM
- School District: Los Angeles Unified
- County: Los Angeles
- Zoning: 2690017036
- View: None
- Fencing: BlockWrought Iron
- Utilities: Cable AvailableSewer ConnectedWater ConnectedStandard
- Water: Public
- Sewer: Public Sewer
- Source: CRMLS_CRM
This listing courtesy of Matthew McPherson , Compass
Monthly Payment
- Principal & Interest $
- Property Taxes $
- Home Insurance $
- VA Funding Fee $

 New - 3 days ago