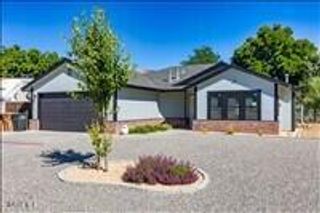
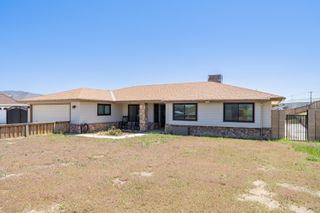
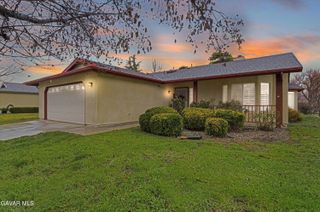
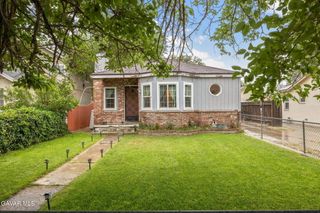
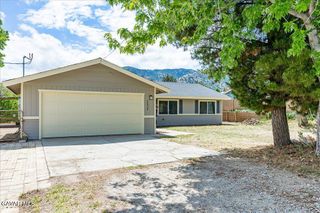
1109 Elm Street, Tehachapi, CA 93561
- 4 beds |
- 3 baths |
- 1,532 sqft
 Single-Family Home
  Built in 2022
  3,920sqft lot
 2 car garage
  $251/sqft
  Listed 17 days ago
Property Description
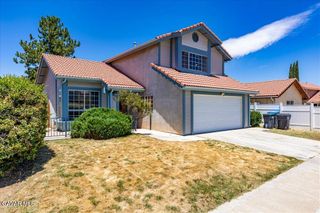
**Charming Newer Construction Two-Story Home in the Heart of Tehachapi!** Welcome to this inviting 4-bedroom, 3-bathroom home offering 1,532 sq ft of comfortable living space in a prime Tehachapi location. Built with modern appeal, this two-story gem blends functionality and style, making it perfect for growing families or those seeking low-maintenance mountain living. Step inside to an open and airy main level featuring a spacious family room that flows effortlessly into the dining area and kitchen. The kitchen shines with beautiful stone countertops, ample cabinetry, and a layout designed for both everyday meals and entertaining. Downstairs also includes a convenient powder bath and a dedicated indoor laundry room that provides direct access to the attached 2-car garage -- making errands and daily routines a breeze. Head upstairs where all four bedrooms are thoughtfully located for privacy and convenience. The generous master suite offers a peaceful retreat with its own private en-suite bathroom, while two additional full bathrooms serve the remaining bedrooms and family needs. This home's standout feature is its unbeatable location -- just a short walk to downtown Tehachapi's vibrant shops, restaurants, and community events. Enjoy the ease of centralized shopping and dining right at your doorstep while still being surrounded by the scenic beauty and small-town charm that makes Tehachapi so special. Whether you're looking for your first family home or a smart investment in one of Kern County's most desirable areas, this newer construction residence delivers comfort, style, and convenience in a package that's hard to beat. Ready to make it yours? Contact me today to schedule a private showing!
- Listing Status:
- Pending
- Date Added:
- June 20, 2026
- Data Last Updated:
- July 7, 2026 at 7:39PM
- Listing Office:
- RE/MAX All-Pro : 661-945-9461
- Listing Agent:
- Lorena Semerenko : 661-202-0015
- MLS ID:
- 26004861
- Appliances: DishwasherGas OvenMicrowave
- A/C: Central Air
- Fireplace: None
- General: None
- Style: Traditional
- Pool: None
- Roofing: Composition
- General: Stucco2Slab
- Road/Access: PavedPublic
- Originating MLS: Greater Antelope Valley Association of REALTORS®
- County: Kern
- Zoning: R1 PD416-423-04
- Utilities: Sewer ConnectedNatural Gas Available
- Water: Public
- Source: Greater Antelope Valley Association of REALTORS®
This listing courtesy of Lorena Semerenko , RE/MAX All-Pro
Monthly Payment
- Principal & Interest $
- Property Taxes $
- Home Insurance $
- VA Funding Fee $