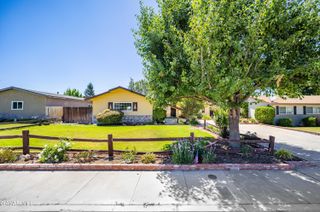
1134 Elm Street, Tehachapi, CA 93561
- 3 beds |
- 3 baths |
- 1,527 sqft
 Single-Family Home
  Built in 1988
  3,920sqft lot
 2 car garage
  $255/sqft
  Listed 1 month ago
Property Description
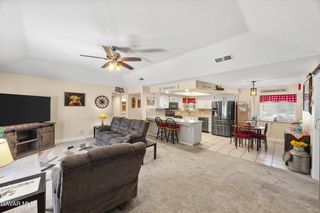
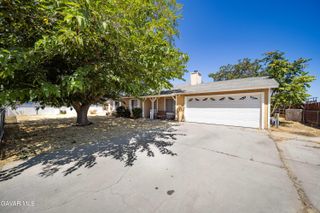
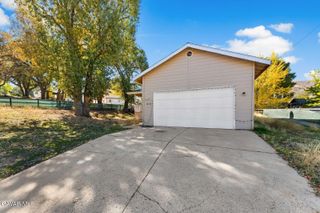
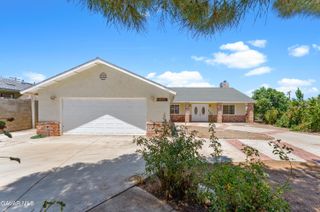
Stunningly Transformed! Welcome home to this beautifully updated 1,527 SF two-story residence offering 3 BD, 2.5 BA, two spacious living areas, and a desirable location in the City of Tehachapi. This home has been thoughtfully modernized with stylish finishes and quality improvements throughout, creating a move-in ready opportunity for today's buyer. Step inside to discover all-new waterproof tongue & groove laminate flooring throughout, fresh interior paint, updated baseboards, modern light fixtures, and new switches and outlets everywhere. The staircase has been transformed with rich wood stair treads, updated banisters, and handrails that create an impressive focal point upon entry. The versatile floor plan features both a formal living room and a comfortable family room anchored by a classic brick fireplace, providing plenty of space for entertaining or everyday living. At the heart of the home, the beautifully updated kitchen shines with sparkling quartz countertops, abundant cabinetry, and a functional layout designed to bring family and friends together. Upstairs, the primary suite offers new mirrored wardrobe doors and a bright, refreshed feel, while the secondary bathrooms have been enhanced with new vanities, mirrors, and updated finishes. Additional amenities include indoor laundry, central heating and air conditioning, a quaint backyard perfect for relaxing, public utilities, and an attached two-car garage. Combining modern updates, comfortable living spaces, and a convenient in-town location, this turnkey property is ready to welcome its next owner.
- Listing Status:
- Active
- Date Added:
- June 28, 2026
- Data Last Updated:
- August 25, 2026 at 9:38PM
- Listing Office:
- BHGRE Platinum Realty Group : 661-488-7411
- Listing Agent:
- Christy Rabe : 661-972-7218
- MLS ID:
- 26005057
- General: None
- Style: Traditional
- Other Structures: Slab
- Pool: None
- Roofing: Tile
- General: FrameStuccoWood Siding2Slab
- Road/Access: Public
- Originating MLS: Greater Antelope Valley Association of REALTORS®
- County: Kern
- Zoning: R-1416-421-17
- Fencing: Back YardFront YardWrought IronWood
- Utilities: Sewer ConnectedNatural Gas Available
- Water: Public
- Source: Greater Antelope Valley Association of REALTORS®
This listing courtesy of Christy Rabe , BHGRE Platinum Realty Group
Monthly Payment
- Principal & Interest $
- Property Taxes $
- Home Insurance $
- VA Funding Fee $

 New - 17 hours ago