21208 Madre, Tehachapi, CA 93561
- 3 beds |
- 2 baths |
- 1,760 sqft
 Single-Family Home
  Built in 2004
  0.27acre lot
 3 car garage
  $230/sqft
  Listed 1 month ago
Property Description
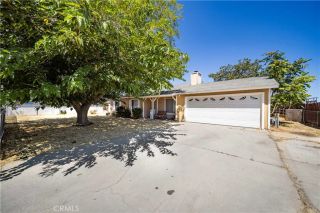
Located in Golden Hills, this inviting 3-bedroom, 2-bathroom home with a 3-car garage offers spacious living areas, a functional floor plan, and a large backyard surrounded by a durable brick privacy wall. The fully gated front yard features two separate entrances, providing added privacy, security, and convenient access. As you enter the home, you're welcomed by a warm and inviting living room featuring a beautiful fireplace that serves as the focal point of the space--perfect for cozy evenings with family and friends. The kitchen offers a comfortable dining area and has been updated with a newer range and microwave, making meal preparation both convenient and enjoyable. Just off the kitchen is a versatile family room that can easily be used as a second living area, home office, playroom, or formal dining room to fit your lifestyle. The spacious primary suite features a private en-suite bathroom, creating a comfortable retreat at the end of the day. The entire interior has been freshly repainted, giving the home a bright, clean, move-in-ready feel. Step outside to the generously sized backyard, offering plenty of room for entertaining, gardening, pets, beautiful fruit trees or future outdoor amenities. The brick wall fencing provides added privacy and a polished finish to the outdoor space. An added bonus is that this home is connected to natural gas, providing efficiency and convenience. Conveniently located near local amenities, an elementary school, a top rated daycare and commuter routes, this Golden Hills home offers the perfect combination of space, functionality, an
- Listing Status:
- Active
- Date Added:
- July 20, 2026
- Data Last Updated:
- August 25, 2026 at 11:11PM
- Listing Office:
- Keller Williams Realty Antelope Valley : 661-538-2800
- Listing Agent:
- Jessica Dixon : 661-466-6024
- MLS ID:
- SR26157932
- General: N/K
- Style: Traditional
- Pool: N/K
- Parking: GarageParking spaces: 3
- Roofing: Shingle
- General: 1
- HOA Amenities: 0.0
- Originating MLS: California Regional MLS
- County: Kern
- Zoning: 46805204001
- View: Mountains/Hills
- Fencing: Wrought IronWood
- Utilities: Electricity ConnectedNatural Gas ConnectedWater Connected
- Water: Public
- Sewer: Conventional Septic
- Source: California Regional MLS
This listing courtesy of Jessica Dixon , Keller Williams Realty Antelope Valley
Monthly Payment
- Principal & Interest $
- Property Taxes $
- Home Insurance $
- VA Funding Fee $

 New - 1 hour ago