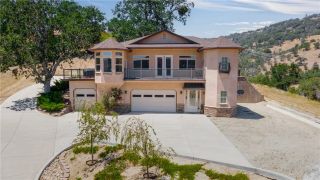
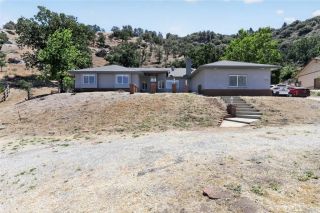
25250 Deertrail, Tehachapi, CA 93561
- 3 beds |
- 4 baths |
- 3,168 sqft
 Single-Family Home
  Built in 2004
  12.46acre lot
 2 car garage
  $260/sqft
  Listed 2 months ago
Property Description
Perched at nearly 5,000 ft within the gated community of Bear Valley Springs, this extraordinary 12.46-acre hillside estate offers a private retreat defined by luxury, privacy, and natural beauty. With no visible neighbors and bordering hundreds of acres of protected wilderness, the property offers rare privacy and seclusion. Designed for exceptional comfort, the home features two suites on the main level, providing privacy and convenience for owners and guests. The primary suite boasts an oversized bay window with built-in seating, dual walk-in closets, and a spa-inspired bathroom with a deep soaking tub for two, walk-in shower, and private water closet. The secondary suite features large windows, mountain views, and an en-suite bathroom with a large soaking tub and shower. Inside, the 3,158+ sq ft residence is filled with natural light and thoughtfully designed with an open-concept upper level connecting the great room, living, and dining areas. Maple flooring and cabinetry add warmth throughout. The custom chef's kitchen features a central island with a five-burner gas cooktop, custom copper hood, prep sink, and large oven. It also includes a built-in wall oven and microwave, granite countertops, dual-basin sink, quiet garbage disposals, and a trash compactorcreating a space that is functional and refined. The lower level offers a family room, additional bedroom, oversized den, office or flex space, and full bath. Over 1,000 sq ft of unfinished space is ready for a workshop, storage, or future customization with multiple access points. Spanning 12.46 acres, the property
- Listing Status:
- Active
- Date Added:
- April 17, 2026
- Data Last Updated:
- July 7, 2026 at 9:11PM
- Listing Office:
- The Childress Group, Inc : 661-912-2395
- Listing Agent:
- Michelle Towell : 661-912-2395
- MLS ID:
- OC26082187
- General: N/K
- Pool: N/K
- Parking: Garage - Two DoorGarage Door OpenerParking spaces: 2
- Roofing: Composition
- General: Stucco2
- HOA Amenities: Banquet FacilitiesBilliard RoomDockGym/Ex RoomHiking TrailsOutdoor Cooking AreaPaddle TennisPicnic AreaPlaygroundBarbecueFire PitHorse TrailsPool2148.0Annual
- Originating MLS: California Regional MLS
- County: Kern
- Zoning: 32943005006
- View: Lake/RiverMountains/HillsTrees/Woods
- Fencing: LivestockWireWood
- Utilities: Electricity ConnectedPropaneWater Connected
- Water: Public
- Sewer: Conventional Septic
- Source: California Regional MLS
This listing courtesy of Michelle Towell , The Childress Group, Inc
Monthly Payment
- Principal & Interest $
- Property Taxes $
- Home Insurance $
- VA Funding Fee $