29801 Greenwater Drive, Tehachapi, CA 93561
- 4 beds |
- 4 baths |
- 3,264 sqft
 Single-Family Home
  Built in 2017
  0.9acre lot
 3 car garage
  $236/sqft
  Listed 12 days ago
Property Description
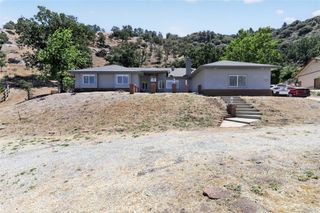
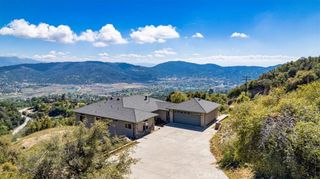
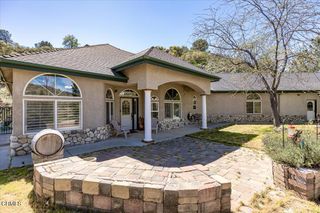
This is the one you have been waiting for! Spectacular Sweeping Views of Bear Valley and lakes, yet close to the valley floor! Perched on a hill, this fabulous newer custom home has everything that you are looking for, even an Elevator! The home offers a extremely comfortable floorplan and it offers a large family room with a built in custom wetbar and wine frig., custom floor to ceiling stone fireplace, and a beautiful chef’s kitchen with large walk-in pantry, granite countertops, high-end stainless appliances, island/snack bar, and a dining nook with lovely views. There is also a stylish half bathroom off of the family room for your guests. The front balcony is perfect for relaxation while taking in the lovely views and nature. Owner suite is lavish and large with a huge jetted soaking tub, separate custom shower with a seat and custom wall & rain shower heads, marble countertops and a large walk in closet. Secondary bedrooms are a generous size with a shared bath. Large laundry room with sink. Lower level offers a bonus room with bathroom and it could have multi-uses. Three car garage. Lots of storage. Too many upgrades to mention! Bear Valley Springs is a wonderful community that offers many wonderful amenities including a guard gated community, equestrian center and trails, community centers, restaurants, lakes, and more! Priced to Sell. Hurry and see this spectacular home before it is too late!
- Listing Status:
- Active
- Date Added:
- June 25, 2026
- Data Last Updated:
- July 7, 2026 at 8:18PM
- Listing Office:
- All People's Realty : 661-877-7657
- Listing Agent:
- Aubrey Tice : 661-877-7657
- MLS ID:
- SR26138533

- General: Awning(s)AssociationCommunity
- Style: Traditional
- Pool: AssociationCommunity
- Parking: Direct AccessDriveway Up Slope From StreetGarage Faces FrontGarageGarage Door OpenerPavedParking spaces: 3
- Roofing: CompositionShingle
- General: Stucco2Slab
- Road/Access: City Street
- HOA Amenities: Call for RulesHorse TrailsManagementOtherPet RestrictionsGuard2236.0Annually
- Originating MLS: CRMLS_CRM
- School District: Other
- County: Kern
- Zoning: 32311001009
- View: LakeMountain(s)PanoramicValleyView
- Fencing: None
- Utilities: Electricity ConnectedNatural Gas ConnectedPhone ConnectedWater Connected
- Water: Public
- Sewer: Septic Type Unknown
- Source: CRMLS_CRM
This listing courtesy of Aubrey Tice , All People's Realty
Monthly Payment
- Principal & Interest $
- Property Taxes $
- Home Insurance $
- VA Funding Fee $