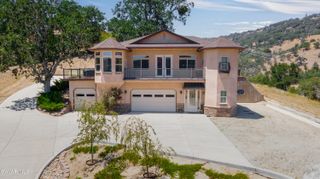
29300 Peregrine Place, Tehachapi, CA 93561
- 3 beds |
- 4 baths |
- 3,673 sqft
 Single-Family Home
  Built in 2005
  1.68acre lot
 3 car garage
  $216/sqft
  Listed 5 months ago
Property Description
Located in the serene Stallion Springs community of Tehachapi, this exquisite custom home is a true one-of-a-kind masterpiece, offering unparalleled luxury and tranquility on a sprawling 1.68-acre lot. Situated on a short, double dead-end street with no through traffic--Jacks Hill dead-ends just a couple hundred yards up the road--this home is exceptionally quiet and safe for kids and animals, with minimal traffic. Surrounded by breathtaking mountain and valley views that captivate from every angle, this property is a haven for those seeking privacy, elegance, and seamless indoor-outdoor living. Step through the beautiful entryway and be welcomed into a grand open living room that flows effortlessly into a sophisticated dining area. The heart of the home is the open and updated chef's kitchen, boasting high-end appliances, ample counter space, and custom cabinetry--perfect for culinary enthusiasts and entertaining alike. Adjacent is a spacious family room enveloped in floor-to-ceiling windows, flooding the space with natural sunlight and framing those stunning panoramic vistas. Throughout the home, durable ceramic tile flooring provides both elegance and easy maintenance while being highly hygienic--ideal for those with allergies. The main floor is designed for ultimate comfort, featuring a luxurious master suite with a recently renovated en suite bathroom that includes an automatic bidet toilet with heated seat, plus a walk-in closet that's nothing short of a dream--complete with a central island and abundant storage. A half bath with a matching automatic bidet toilet and heated seat adds further convenience. Additional highlights include a dedicated laundry room just off the hallway, plus an additional bedroom and full bathroom for guests or family. The main AC unit was replaced in 2022, and a new tankless water heater with recirculation line was installed in summer 2025. A soft water system is also a huge bonus! Descend to the lower level, where a massive bonus room awaits, ideal for a home theater, gym, or play area, with direct access to the expansive back patio. This floor also includes another generous bedroom with its own full ensuite bathroom. This space is pre-plumbed with in-floor hot and cold water supply plus a drain--perfect for adding a small kitchen and creating a true mother-in-law quarters, private guest suite, or separate apartment-style unit. Outdoor living is elevated with a top-of-the-line Marquis Crown Summit 7-seat hydrotherapy spa (installed spring 2022) on the back patio, complemented by multiple entertaining areas that invite al fresco gatherings amid the scenic backdrop. A spacious balcony offers an incredible vantage point to watch rocket launches from Vandenberg Space Force Base--spot the rocket just two seconds after liftoff, especially spectacular at night. A convenient three-car garage sits just across the breezeway, providing easy access and ample storage. The home is crowned with a durable tiled roof and equipped with a massive, fully paid-off solar system complete with backup batteries, ensuring energy efficiency and peace of mind. This remarkable residence isn't just a home--it's a lifestyle, blending modern sophistication with the natural beauty of Tehachapi's landscapes. Don't miss the opportunity to own this exceptional property.
- Listing Status:
- Active
- Date Added:
- February 7, 2026
- Data Last Updated:
- July 7, 2026 at 8:42PM
- Listing Office:
- RE/MAX All-Pro : 661-945-9461
- Listing Agent:
- Lorena Semerenko : 661-202-0015
- MLS ID:
- 26001060
- General: Above Ground
- Style: Custom
- Pool: None
- Roofing: Tile
- General: Frame2Combination
- Road/Access: PavedPublic
- Originating MLS: Greater Antelope Valley Association of REALTORS®
- County: Kern
- Zoning: E1RS317-230-11
- Utilities: PropaneInternet
- Water: Public
- Sewer: Septic System
- Source: Greater Antelope Valley Association of REALTORS®
This listing courtesy of Lorena Semerenko , RE/MAX All-Pro
Monthly Payment
- Principal & Interest $
- Property Taxes $
- Home Insurance $
- VA Funding Fee $