28295 Camino Estribo, Temecula, CA 92590
- 3 beds |
- 4 baths |
- 3,368 sqft
 Single-Family Home
 Built in 1996
 28.36acre lot
 3 car garage
 $742/sqft
 Listed 4 months ago
Property Description
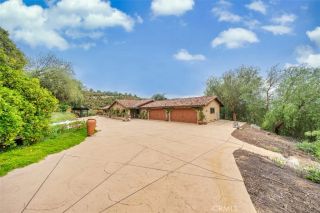
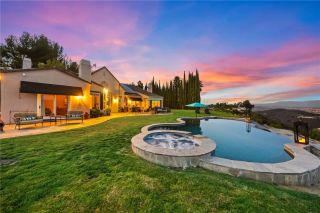
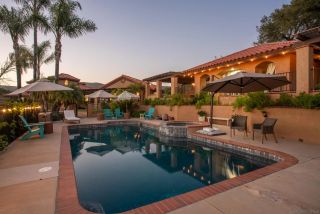
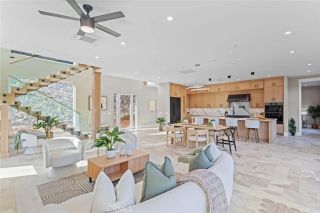
A rare opportunity to own a breathtaking Spanish estate on a combined 28.36 acres spanning two APNs. Included in the sale is the adjacent 23.82-acre parcel, offering additional privacy, a year-round stream, & potential to split into two parcels with a 10-acre minimum. Imagine arriving through a heavy wrought iron & wood gate that welcomes you into a world of timeless beauty & seclusion. As you wind through the driveway lined with olive & fruit orchards, youre embraced by the canopy of majestic old oaks. Walking the grounds feels like stepping into the pages of a design magazine. Bougainvillea cascades gracefully around the arched wooden front door, framing the entrance with vibrant color & creating a picture-perfect welcome for guests. The enchanting courtyard entry sets the tone & offers an ideal space to greet friends with the soft sounds of a bubbling fountain & the scent of lush garden blooms. Step inside, & youre greeted by authentic Mexican pavers underfoot & rich wood-beamed ceilings overhead. Every detail is curated for warmth, character, & soul. A stunning arched stained glass window adds a touch of old-world artistry, casting beautiful, dappled light across the interior. The sunlit great room is anchored by a classic fireplace, & three sets of French doors open wide to the backyard, blurring the line between indoor/outdoor spaces & creating the ultimate living experience. The gourmet kitchen is a showstopper, an authentic Spanish-style space thats anything but cookie cutter. From its arched alcove over the stove to the handcrafted tilework & oversized island, it i
- Listing Status:
- Active
- Date Added:
- July 16, 2026
- Data Last Updated:
- November 22, 2026 at 4:12PM
- Listing Office:
- RE/MAX Connections : 760-731-2900
- Listing Agent:
- Virginia Gissing : 949-292-2850
- MLS ID:
- NDP2606671
- General: AviarySauna PrivatePrivate Below GroundHeatedPermits
- Style: Mediterranean/Spanish
- Other Structures: AviarySauna Private
- Pool: Below Ground
- Parking: Parking spaces: 15
- Roofing: Spanish Tile
- General: Stucco2
- HOA Amenities: 60.0Annual
- Originating MLS: CRP
- County: Riverside
- Zoning: R1940220007
- View: Mountains/Hills
- Fencing: Excellent ConditionWood
- Restrictions: CC&R's
- Utilities: Electricity ConnectedPropaneUnderground Utilities
- Sewer: Conventional Septic
- Source: CRP
This listing courtesy of Virginia Gissing , RE/MAX Connections
Monthly Payment
- Principal & Interest $
- Property Taxes $
- Home Insurance $
- VA Funding Fee $