27630 Morning Glory Circle, Temecula, CA 92590
- 4 beds |
- 4 baths |
- 3,844 sqft
 Single-Family Home
 Built in 2000
 5.76acre lot
 4 car garage
 $585/sqft
 Listed 4 months ago
Property Description
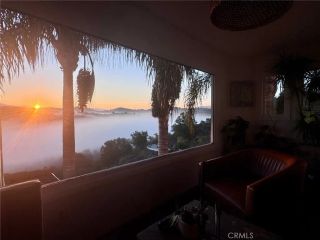
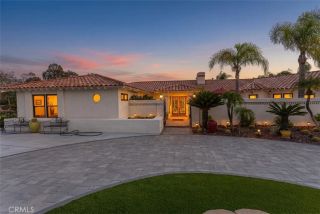
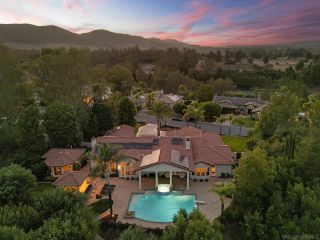
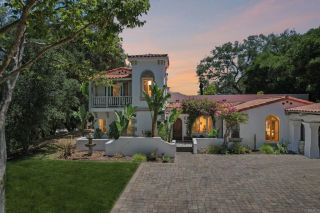
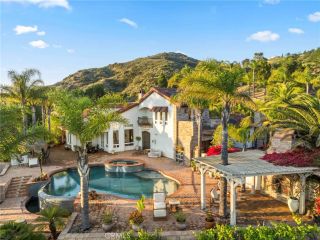
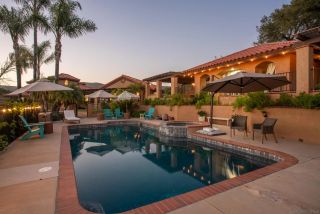
VIEWS, VIEWS, VIEWS! Arguably the Finest Panoramic Views in All of De Luz! Perched high above the Temecula Valley at the end of a cul-de-sac, this extraordinary gated single-story estate offers an unrivaled front-row seat to natures masterpiece. It's set on approximately 5.67 acres, with beautifully landscaped grounds, framed by more than 150 ft of towering Italian Cypress trees. The property captures breathtaking 180-degree views of rolling mountains, tranquil valleys, spectacular sunsets, and sparkling city lights of Temecula below. Offering 3,844 Sq ft, this custom estate features 4 Bedrooms, 3.5 Bathrooms, two separate 2-car Garages, and a stunning saltwater infinity-edge pool with the ambiance of a luxury resort. An elegant foyer welcomes you with soaring vaulted ceilings, cascading chandeliers, rich travertine flooring, crown molding, and custom coved architectural details. Expansive picture windows throughout the home frame the spectacular views, making the surrounding landscape a living work of art from nearly every room. Designed for both grand entertaining and comfortable everyday living, the home offers formal living and dining rooms, an executive office, an inviting family room, an informal dining area, and a gourmet chefs kitchen. Rich triple-milled cabinetry with soft-close drawers, granite countertops, a large center island, pull-out shelving, a six-burner Viking cooktop, double ovens, stainless steel appliances, and a spacious walk-in pantry make this kitchen as functional as it is beautiful. The luxurious primary suite is a peaceful retreat featuring a fire
- Listing Status:
- Active
- Date Added:
- July 10, 2026
- Data Last Updated:
- November 22, 2026 at 3:11PM
- Listing Office:
- Biggs Real Estate Professional : 951-347-3669
- Listing Agent:
- Julia Biggs : 951-347-3669
- MLS ID:
- SW26150671
- General: Private Below GroundHeatedPrivate
- Style: Tudor/French Normandy
- Pool: Below GroundPrivateSolar HeatPebbleWaterfall
- Parking: GarageParking spaces: 8
- Roofing: Flat Tile
- General: BrickStuccoConcrete1
- HOA Amenities: 0.0
- Originating MLS: California Regional MLS
- County: Riverside
- Zoning: R-A-5939090015
- View: Mountains/HillsPanoramicValley/CanyonPoolCity Lights
- Fencing: Wrought IronChain Link
- Restrictions: CC&R's
- Utilities: Electricity ConnectedPropaneWater Connected
- Water: Public
- Sewer: Conventional Septic
- Source: California Regional MLS
This listing courtesy of Julia Biggs , Biggs Real Estate Professional
Monthly Payment
- Principal & Interest $
- Property Taxes $
- Home Insurance $
- VA Funding Fee $