25757 Avenida Del Oro, Temecula, CA 92590
- 4 beds |
- 5 baths |
- 3,915 sqft
 Single-Family Home
 Built in 1990
 5.35acre lot
 3 car garage
 $485/sqft
 Listed 1 month ago
Property Description
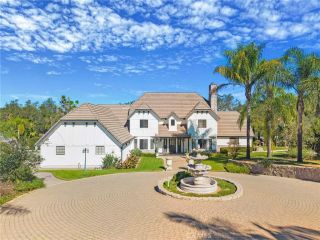
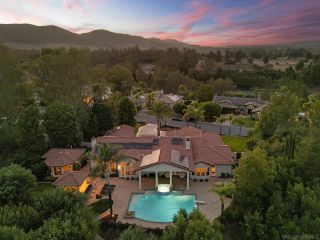
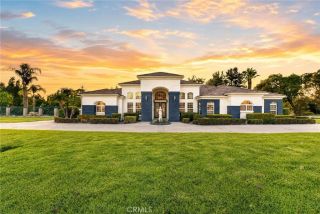
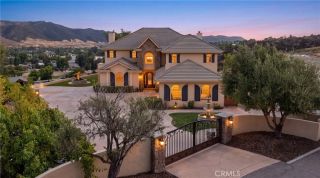
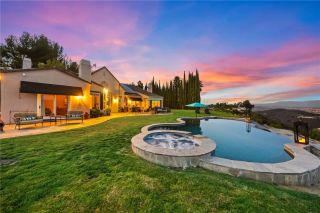
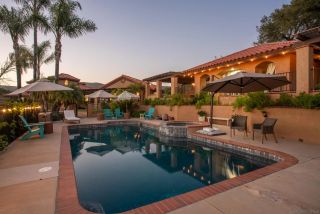
5+ ACRE MEDITERRANEAN HILLTOP GATED ESTATE | PANORAMIC VIEWS | PRIVATE TOP-FLOOR OWNER'S RETREAT | PRIVATE LOWER-LEVEL LIVING QUARTERS | MULTIGENERATIONAL LIVING | INCOME POTENTIAL A long palm-lined paved driveway leads to this remodeled Mediterranean-inspired hilltop estate, offering panoramic canyon, mountain, and sunset views across more than five private acres. Spanning three levels, the residence blends timeless architecture with modern upgrades. The main living level features wide-format designer tile flooring, tray ceilings, custom lighting, expansive view windows, architectural arches, and French doors throughout. A grand double-door entry opens to a fireside lounge with custom fireplace and French doors leading to an arched view terrace. The formal dining room flows into a lounge and executive office retreat with built-in wine refrigeration and oversized retractable accordion windows. The remodeled kitchen showcases custom cabinetry, quartz countertops, designer backsplash, floating wood shelving, farmhouse sink, premium stainless appliances, and butcher-block island. A secondary living room features a second custom fireplace, tray ceiling, expansive windows, and French doors opening to the rear terrace and spa. An additional flex room with dramatic arched windows offers space for an office, library, studio, or retreat. The private lower-level living quarters offer flexibility for multigenerational living, guests, independent living, or potential income-producing use. Featuring three bedrooms, three bathrooms, dedicated laundry, interior and exterior access, an ens
- Listing Status:
- Active
- Date Added:
- October 20, 2026
- Data Last Updated:
- November 22, 2026 at 3:11PM
- Listing Office:
- Redfin Corporation : 951-472-2842
- Listing Agent:
- Marcia Sattelmaier : 951-704-6657
- MLS ID:
- SW26218493
- General: N/K
- Pool: N/K
- Parking: Direct Garage AccessGarageGarage Door OpenerParking spaces: 6
- Roofing: Tile/Clay
- General: 3
- HOA Amenities: Call for Rules75.0Annual
- Originating MLS: California Regional MLS
- County: Riverside
- Zoning: 936070019
- View: Mountains/HillsPanoramicValley/CanyonNeighborhoodTrees/WoodsCity Lights
- Water: Public
- Sewer: Unknown
- Source: California Regional MLS
This listing courtesy of Marcia Sattelmaier , Redfin Corporation
Monthly Payment
- Principal & Interest $
- Property Taxes $
- Home Insurance $
- VA Funding Fee $