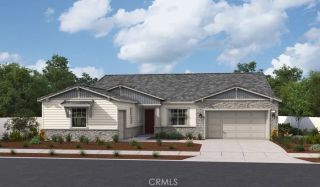
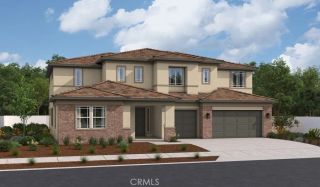
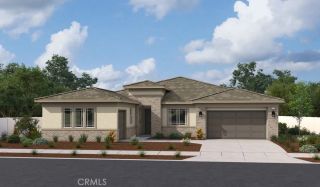
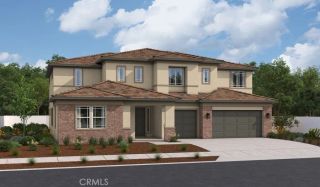
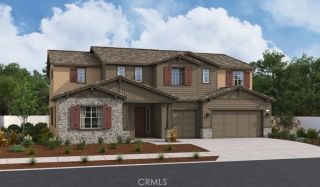
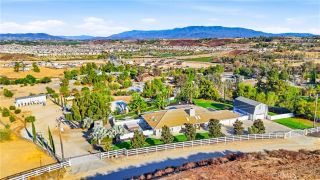
30425 La Presa Loop, Temecula, CA 92592
- 5 beds |
- 6 baths |
- 4,605 sqft
 Single-Family Home
  Built in 2007
  2.45acre lot
 3 car garage
  $478/sqft
  Listed 21 days ago
Property Description
Welcome to an extraordinary, hilltop luxury sanctuary offering panoramic valley and mountain views. Perched at the end of an exclusive cul-de-sac on nearly two and a half sprawling acres, this custom estate seamlessly blends timeless Mediterranean architecture with resort-style living. Pass through the private wrought-iron entry gate and along the expansive driveway to arrive at a grand facade accented by stacked stone pillars, classic window shutters, and a welcoming tiered fountain. Step through the entry into a light-filled foyer featuring a soaring double-height ceiling, sweeping curved wrought-iron staircase, rich hardwood flooring, and elegant architectural arches. Interior Highlights 4,605 Sq. Ft. of refined living space with 5 bedrooms and 4.5 bathrooms Formal living room with tray ceilings and a gas fireplace Chef's kitchen with custom cabinetry, granite countertops, and a massive central island Integrated Sub-Zero refrigerator and high-end Dacor range with pot filler Light-filled dining area overlooking the backyard and valley Outdoor & Grounds Covered stone terrace with a fully equipped outdoor kitchen and built-in barbecue Tranquil fire pit for evening gatherings The pool has natural stone coping and an attached spa Saltwater pool system for a smoother, gentler swim experience Expansive turf lawns accented by grapevines Upper-level covered balcony overlooking the valley Multi-zone HVAC and integrated surround sound throughout Spacious 3-Car Garage Outside, your private oasis awaits, designed for grand-scale entertaining and total relaxation amidst b
- Listing Status:
- Active
- Date Added:
- August 3, 2026
- Data Last Updated:
- August 25, 2026 at 7:11AM
- Listing Office:
- ReMax Sky : 800-406-4106
- Listing Agent:
- Julio Midolo : 818-974-1797
- MLS ID:
- DW26168947
- General: Private Below Ground
- Style: Mediterranean/Spanish
- Pool: Below GroundPrivate
- Parking: GarageGarage - Three DoorParking spaces: 3
- General: Stucco2
- HOA Amenities: 0.0
- Originating MLS: California Regional MLS
- County: Riverside
- Zoning: 945120014
- View: Mountains/HillsOther/RemarksValley/Canyon
- Fencing: Stucco Wall
- Utilities: Propane
- Water: Public
- Sewer: Unknown
- Source: California Regional MLS
This listing courtesy of Julio Midolo , ReMax Sky
Monthly Payment
- Principal & Interest $
- Property Taxes $
- Home Insurance $
- VA Funding Fee $