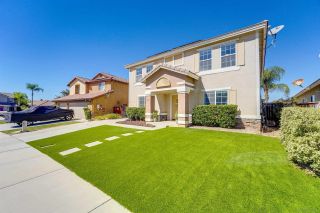
30916 Oakhill Drive, Temecula, CA 92591
- 4 beds |
- 3 baths |
- 2,422 sqft
 Single-Family Home
  Built in 2000
  5,663sqft lot
 3 car garage
  $330/sqft
  Listed 6 days ago
Property Description
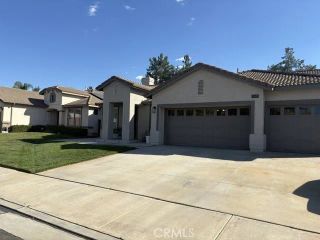
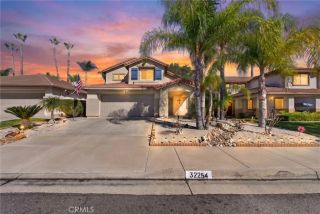
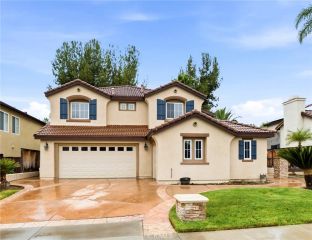
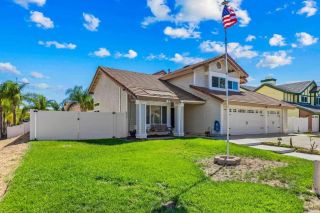
Welcome to 30916 Oakhill Drive, a thoughtfully upgraded 4-bedroom, 2.5-bath Temecula home offering 2,422 SF, a 3-car garage and OWNED SOLAR. Dramatic two-story ceilings & abundant natural light welcome you into formal living & dining spaces. The updated kitchen features quartz countertops, center island/breakfast bar, walk-in pantry, stainless steel double ovens & refreshed cabinetry, opening to the family room with a gas fireplace and backyard access. A main-level bedroom currently serves as an office with built-ins; nearby a powder room & laundry room with sink & cabinetry. Upstairs, the spacious primary suite offers a walk-in closet & French doors to a private balcony with mountain, sunset, city-light views. Also, a secondary room that can serve as a nursery, office or gym. The upgraded ensuite features dual sinks, soaking tub, separate shower, separate toilet room. The spacious two bedrooms upstairs offer ample closet space (one has a walk-in closet). Enjoy low-maintenance outdoor living with artificial turf, lemon tree & an Alumawood covered patio with lighting, ceiling fans and wiring for a future spa. Recent additional upgrades include plantation shutters, auto-sprinklers, whole-house water filter system, water heater, whole-house fan, 2025 A/C condensor. The 3-car insulated garage offers EV Charging, a built-in workbench, cabinets and shelving. Temeku Hills Community amenities include a heated pool, spa, clubhouse, gym, event space and sport courts. Close to shopping, dining, recreation, schools and minutes from stunning Temecula Wine Country.
- Listing Status:
- Active
- Date Added:
- October 2, 2026
- Data Last Updated:
- October 9, 2026 at 7:11AM
- Listing Office:
- ROA California Inc : 619-717-6237
- Listing Agent:
- Talyssa K D'avila : 619-379-3062
- MLS ID:
- 260024090
- General: N/KCommunity/Common
- Style: Mediterranean/Spanish
- Other Structures: N/K
- Pool: Below GroundCommunity/CommonAssociation
- Parking: AttachedGarageGarage - Front EntryGarage Door OpenerEV Charging Station(s)Parking spaces: 6
- Roofing: ConcreteTile/Clay
- General: Stucco2
- HOA Amenities: Banquet FacilitiesBilliard RoomClub HouseGolfGym/Ex RoomPlaygroundSpaSport CourtBarbecuePoolCommon Area MaintenanceOther/Remarks140.0Monthly
- Originating MLS: SDMLS
- County: Riverside
- Zoning: 953-421-031
- View: Evening LightsMountains/HillsParklikeNeighborhoodCity Lights
- Fencing: FullWrought IronWood
- Restrictions: CC&R's
- Utilities: Electricity ConnectedNatural Gas ConnectedSewer ConnectedWater Connected
- Water: AvailableMeter on PropertyPublic
- Sewer: Sewer ConnectedPublic Sewer
- Source: SDMLS
This listing courtesy of Talyssa K D'avila , ROA California Inc
Monthly Payment
- Principal & Interest $
- Property Taxes $
- Home Insurance $
- VA Funding Fee $

 New - 13 hours ago