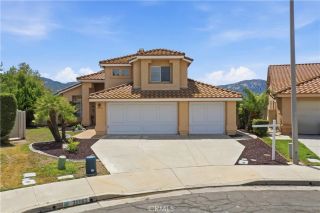
30953 Eagle Court, Temecula, CA 92591
- 4 beds |
- 3 baths |
- 1,981 sqft
 Single-Family Home
  Built in 1998
  5,227sqft lot
 3 car garage
  $363/sqft
  Listed 3 days ago
Property Description
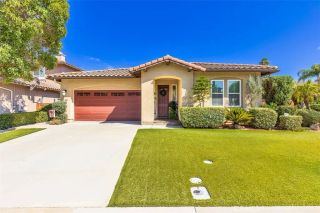
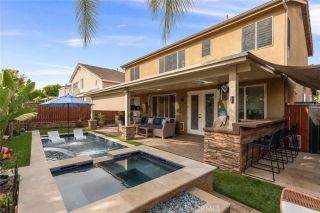
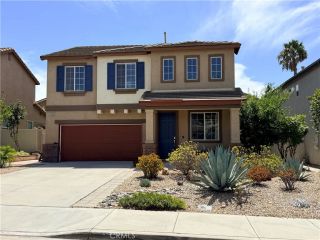
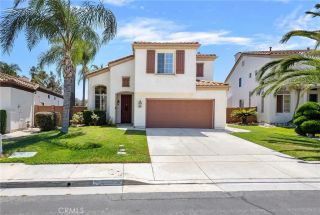
Welcome to Eagle Court, a move-in-ready home where comfort, charm, and everyday ease come together. This 4-bedroom, 3-bath residence shows true pride of ownership and offers a thoughtful layout with a downstairs bedroom and bath for added guest comfort and privacy including spacious secondary bedrooms, a private balcony off the primary suite, and a peaceful cul-de-sac setting make this home inviting from the moment you arrive. Vaulted ceilings bring natural light into the living and dining areas, setting a warm and welcoming tone. The open kitchen features granite countertops, a wet bar, and a generous island that connects seamlessly to the family room, creating an easy place to gather, entertain, and stay part of every conversation. Temecula offers a lifestyle that feels relaxed, vibrant, and full of possibility, with wine tasting, golf at Legends Golf Club, Old Town dining and shopping, hot-air balloon rides, seasonal festivals, hiking and biking trails, horseback riding, live entertainment, top-rated schools, and family-friendly community events. Come and see why people LOVE Temecula! Welcome Home.
- Listing Status:
- Active
- Date Added:
- August 20, 2026
- Data Last Updated:
- August 25, 2026 at 1:11AM
- Listing Office:
- BHHS CA Properties : 714-998-8810
- Listing Agent:
- Sandy Rodriguez : 714-624-1085
- MLS ID:
- PW26183014
- Style: Mediterranean/Spanish
- Pool: Below GroundCommunity/Common
- Parking: Direct Garage AccessGarage - Three DoorParking spaces: 6
- Roofing: Tile/Clay
- General: Stucco2
- HOA Amenities: Controlled AccessGym/Ex RoomMeeting RoomPool140.0Monthly
- Originating MLS: California Regional MLS
- County: Riverside
- Zoning: 953300018
- View: Neighborhood
- Restrictions: CC&R's
- Utilities: Electricity ConnectedNatural Gas ConnectedSewer ConnectedWater Connected
- Water: Public
- Sewer: Public Sewer
- Source: California Regional MLS
This listing courtesy of Sandy Rodriguez , BHHS CA Properties
Monthly Payment
- Principal & Interest $
- Property Taxes $
- Home Insurance $
- VA Funding Fee $

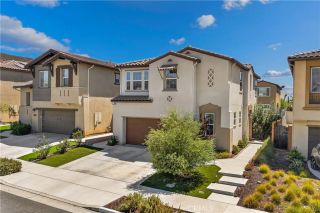
 New - 53 minutes ago