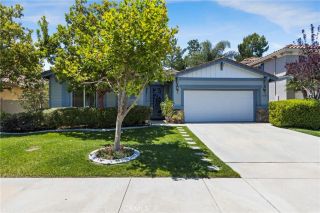
31337 Huron Street, Temecula, CA 92592
- 4 beds |
- 2 baths |
- 1,948 sqft
 Single-Family Home
  Built in 1988
  7,405sqft lot
 2 car garage
  $349/sqft
  Listed 7 days ago
Property Description
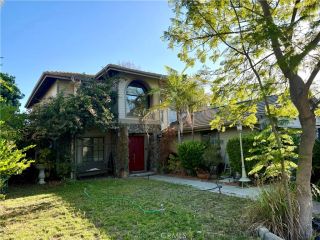
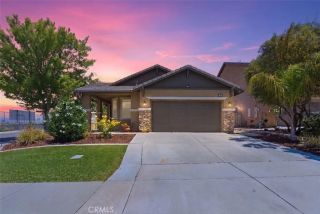
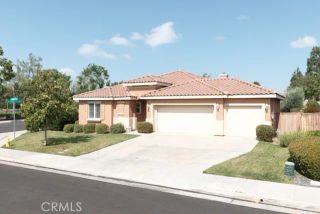
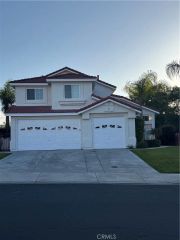
31337 Huron St presents a beautifully refreshed single-story home in the heart of Temecula offering 4 bedrooms, 2 bathrooms, and 1,948 sqft of spacious, light-filled living space on a generous 7,405 sqft lot. Thoughtfully updated with fresh interior paint, new recessed LED lighting, updated flooring, refreshed bathrooms, and crisp finishes throughout, the home delivers a clean, modern, move-in ready feel from the moment you arrive. The inviting curb appeal is highlighted by mature landscaping, a tile roof, and a wide driveway leading to the attached two-car garage. Inside, the expansive living and family rooms feature vaulted ceilings, abundant natural light, and a cozy brick fireplace that creates a warm focal point for gathering and entertaining. The flowing floor plan connects seamlessly to the oversized kitchen and dining area, where freshly painted cabinetry, ample counter space, and large windows overlooking the backyard create a bright and functional heart of the home. The flexible layout offers both comfortable everyday living and ideal entertaining space. The spacious primary suite serves as a private retreat with room to unwind, complete with dual vanities, generous closet space, and an en-suite bath with refreshed finishes. Three additional bedrooms provide versatility for family, guests, a home office, or fitness space, while the secondary bath has also been tastefully updated. Step outside to a large backyard with covered patio and expansive lawn offering endless possibilities for outdoor dining, entertaining, gardening, or simply enjoying Temeculas year-round
- Listing Status:
- Active
- Date Added:
- May 22, 2026
- Data Last Updated:
- May 31, 2026 at 12:11PM
- Listing Office:
- eXp Realty of California Inc : 888-584-9427
- Listing Agent:
- Jessica Nieto : 562-714-2176
- MLS ID:
- OC26106469
- Pool: N/K
- Parking: Garage - Two DoorParking spaces: 2
- General: 1
- HOA Amenities: 0.0
- Originating MLS: California Regional MLS
- County: Riverside
- Zoning: 918312003
- View: N/K
- Water: Public
- Sewer: Public Sewer
- Source: California Regional MLS
This listing courtesy of Jessica Nieto , eXp Realty of California Inc
Monthly Payment
- Principal & Interest $
- Property Taxes $
- Home Insurance $
- VA Funding Fee $

 New - 2 days ago