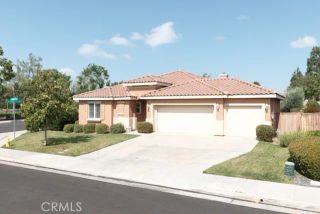
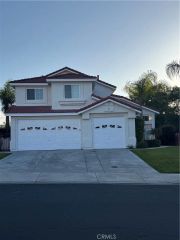
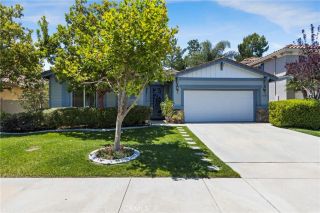
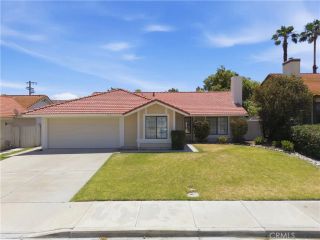
45049 Via Vela, Temecula, CA 92592
- 4 beds |
- 3 baths |
- 1,963 sqft
 Single-Family Home
  Built in 2020
  2,217sqft lot
 2 car garage
  $341/sqft
  Listed 2 days ago
Property Description
Welcome home to the gated community of Rancho Soleo, where this beautifully upgraded and meticulously maintained 2020-built residence is completely move-in ready and just in time to enjoy the summer season! Offering 4 bedrooms, 3 full bathrooms, and a private backyard, this home perfectly blends modern style, comfort, and energy efficiency. Inside offers an inviting open-concept floor plan featuring soaring ceilings, abundant natural light, and thoughtfully upgraded finishes throughout. The kitchen is the heart of the home, showcasing an oversized island, pantry, ample cabinetry, and seamless flow into the dining and living areas ideal for both everyday living and entertaining. The main level also includes a first-floor bedroom and full bathroom, and a dedicated laundry room. The sliding glass door off the dining area opens to a quaint patio and backyard setting with maintenance-free turf and landscaped planter boxes designed for enjoying your morning cup of coffee, or a cool beverage on a warm summer night. Upstairs, youll find a spacious and versatile loft area perfect for a family room, office, or play space, along with two additional bedrooms, a second full bathroom, and a beautiful primary suite offering a relaxing retreat complete with an en-suite bathroom and generous walk-in closet. Additional highlights include fully paid-off solar panels for major energy savings, water softening system, and a 2-car garage with storage racks and direct access to the home. Residents enjoy resort-style amenities, including a sparkling pool and spa, clubhouse, dog park, playgrounds,
- Listing Status:
- Active
- Date Added:
- May 10, 2026
- Data Last Updated:
- May 31, 2026 at 7:11AM
- Listing Office:
- Keller Williams World Media Center : 818-239-3500
- Listing Agent:
- Jasmine Megrabyan : 818-919-0052
- MLS ID:
- SR26102861
- General: Community/CommonPrivate Below Ground
- Style: Mediterranean/Spanish
- Pool: Below GroundAssociation
- Parking: Direct Garage AccessGarageGarage - Single DoorParking spaces: 2
- Roofing: Tile/ClaySpanish Tile
- General: Stucco2
- HOA Amenities: Bocce Ball CourtControlled AccessOutdoor Cooking AreaPet RulesPets PermittedPicnic AreaBarbecueFire PitPoolSecurityExterior Bldg MaintenanceSecurity188.0Monthly
- Originating MLS: California Regional MLS
- County: Riverside
- Zoning: 961461005
- View: Mountains/HillsNeighborhood
- Restrictions: CC&R's
- Utilities: Cable ConnectedElectricity ConnectedNatural Gas ConnectedPhone AvailablePhone ConnectedSewer ConnectedWater Connected
- Water: Public
- Sewer: Public Sewer
- Source: California Regional MLS
This listing courtesy of Jasmine Megrabyan , Keller Williams World Media Center
Monthly Payment
- Principal & Interest $
- Property Taxes $
- Home Insurance $
- VA Funding Fee $

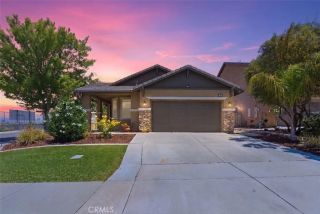
 New - 3 days ago