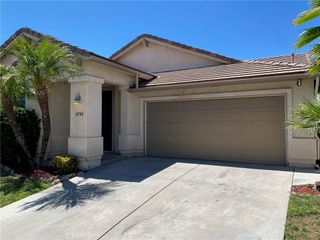
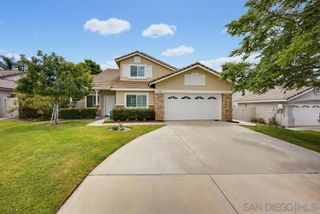
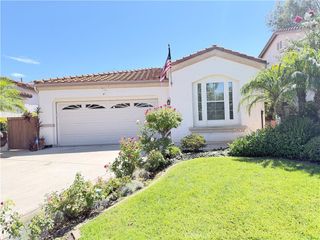
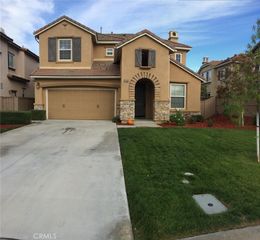
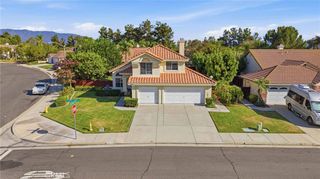
31544 Mendocino Ct, Temecula, CA 92592
- 3 beds |
- 3 baths |
- 1,803 sqft
 Single-Family Home
  Built in 2006
  3,049sqft lot
 2 car garage
  $333/sqft
  Listed 4 days ago
Property Description
Welcome Home to the Coveted Wolf Creek Community! Nestled in one of Temecula's most sought-after neighborhoods, this beautifully maintained 3-bedroom, 3-bath home offers 1,803 square feet of thoughtfully designed living space. Built in 2006, this two-story residence blends comfort, style, and an unbeatable location! Step inside to beautiful high end quality vinyl flooring, a cozy fireplace, and custom built-in shelving that adds character throughout. The home is wired for surround sound and hardwired for a security system! Giving buyers modern convenience and peace of mind from day one. The private backyard features a high-end Wolf built-in grill — a true chef's dream for outdoor entertaining. Unbeatable Schools & Location: Directly across the street from Temecula Luiseno Elementary School (7/10 GreatSchools Rating, 4.4-star parent reviews), part of the highly regarded Temecula Valley Unified School District Close to Helen Hunt Jackson Elementary School, which holds a 10/10 GreatSchools Rating and is home to a valued special education preschool program — a rare and important resource for families Just two blocks from Pechanga Resort & Casino Surrounded by Wolf Creek's resort-style amenities: a sparkling community pool, grill/BBQ area, fitness center, and a family-friendly park with playgrounds and scenic walking trails along the creek With its blend of quality upgrades, top-tier nearby schools, and an active, amenity-rich community, this Wolf Creek gem won't last long. Come see why families love calling this neighborhood home!
- Listing Status:
- Active
- Date Added:
- July 23, 2026
- Data Last Updated:
- July 27, 2026 at 10:17PM
- Listing Office:
- Rise Realty : 866-344-7473
- Listing Agent:
- Irene Almeria : 619-818-2519
- MLS ID:
- 260018046SD

- Style: Mediterranean
- Pool: Community
- Parking: GarageGarage Faces SideParking spaces: 2
- General: 2
- HOA Amenities: Clubhouse140.0Monthly
- Originating MLS: CRMLS_SAND
- County: Riverside
- Zoning: 961400059
- Fencing: Wood
- Water: Public
- Source: CRMLS_SAND
This listing courtesy of Irene Almeria , Rise Realty
Monthly Payment
- Principal & Interest $
- Property Taxes $
- Home Insurance $
- VA Funding Fee $

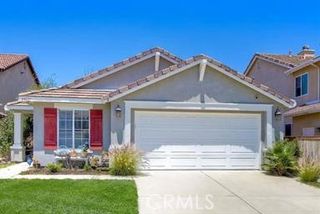
 New - 3 days ago