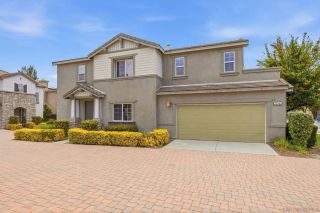
32179 Corte Llamas, Temecula, CA 92592
- 4 beds |
- 3 baths |
- 1,761 sqft
 Single-Family Home
  Built in 1994
  8,712sqft lot
 3 car garage
  $406/sqft
  Listed 9 days ago
Property Description
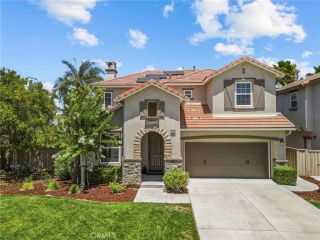
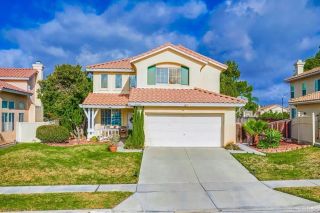
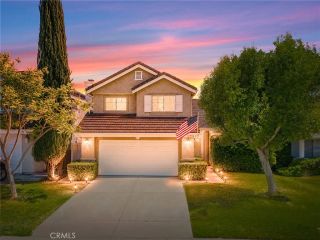
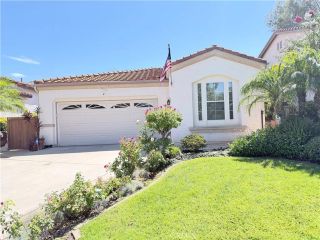
Welcome to 32179 Corte Llamas, a beautifully cared-for, move-in-ready home located in Paloma Del Sol, one of Temeculas most popular communities. Tucked near the end of a quiet cul-de-sac that opens to a neighborhood park, this 4-bedroom, 2.5-bath home offers a great combination of privacy, comfort, and convenience. Inside, the home feels bright, open, and welcoming, with fresh Greek Villa paint, Farro accents along the stair railing, refinished kitchen cabinets, recessed lighting, updated bathroom fixtures and vanities, hardwood flooring throughout the main living areas, plantation shutters, a marble staircase, and high ceilings. The kitchen features white cabinets, granite countertops, stainless steel appliances, and a comfortable breakfast nook that opens directly into the spacious family room with a cozy fireplace, creating a great space for spending time with family or entertaining guests. One of the most unique features of this property is the beautifully maintained landscaping, which includes producing Meyer lemon, Santa Rosa plum, Valencia orange, Black Mission fig, Peters Honey fig, and loquat trees, along with a mature grapevine. The backyard is spacious, private, and offers plenty of room to relax, entertain, or potentially add the pool you have always wanted. Paloma Del Sol offers residents access to five pools and spas, tennis and basketball courts, a nine-hole disc golf course, walking trails, playgrounds, parks, and picnic areas. The community is also home to Paloma Elementary School and is conveniently located near Linfield Christian School. With Temecula Win
- Listing Status:
- Active
- Date Added:
- July 17, 2026
- Data Last Updated:
- July 27, 2026 at 10:11PM
- Listing Office:
- eXp Realty of California, Inc. : 888-832-7179
- Listing Agent:
- Ian Jensen : 802-309-3872
- MLS ID:
- SW26156274
- General: Community/Common
- Style: Contemporary
- Pool: Community/CommonAssociation
- Parking: Direct Garage AccessGarageGarage - Two DoorParking spaces: 6
- Roofing: ConcreteStoneShingle
- General: Stucco2
- HOA Amenities: Biking TrailsCall for RulesOther CourtsOutdoor Cooking AreaPicnic AreaPlaygroundSport CourtPoolExterior Bldg Maintenance134.0Monthly
- Originating MLS: California Regional MLS
- County: Riverside
- Zoning: 955251004
- View: Neighborhood
- Fencing: Average ConditionSplit Rail
- Restrictions: CC&R's
- Utilities: Cable ConnectedElectricity ConnectedNatural Gas ConnectedPhone ConnectedSewer ConnectedWater Connected
- Water: Public
- Sewer: Public Sewer
- Source: California Regional MLS
This listing courtesy of Ian Jensen , eXp Realty of California, Inc.
Monthly Payment
- Principal & Interest $
- Property Taxes $
- Home Insurance $
- VA Funding Fee $

 New - 2 days ago