31560 Avenida Del Reposo, Temecula, CA 92591
- 4 beds |
- 2 baths |
- 2,236 sqft
 Single-Family Home
 Built in 1980
 0.5acre lot
 3 car garage
 $670/sqft
 Listed 1 month ago
Property Description
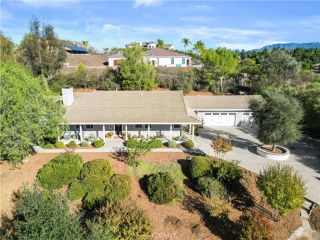
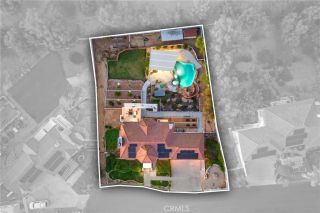
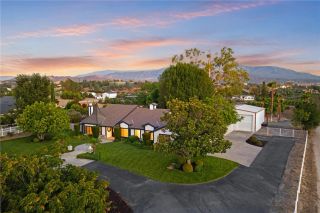
Perched at the highest point in Meadowview near the end of a cul-de-sac, this beautifully reimagined home offers the Meadowview trifecta single story, pool, and unobstructed sunset views. Four bedrooms, two baths, and 2,236 square feet make this an incredibly rare offering in one of Temecula's most coveted communities. Step into a private backyard resort built for entertaining and everyday escape. A 2024-built pebble-tec saltwater pool and spa anchor expansive concrete decking with multiple lounging areas, while a new Alumawood patio cover with lighting and a ceiling fan invites year-round living. View-blocking trees were cleared to open the sightlines, so evenings end with the sky on full display. An in-ground trampoline, lush Texas Privet hedging for complete privacy, and a crisp white vinyl French-style picket fence. RV owners are covered on both ends a poured-concrete RV driveway in front plus a dedicated side-yard RV pad behind solid vinyl gate. Inside, no detail was overlooked. Luxury vinyl plank flooring flows throughout, framed by new baseboards and custom wainscoting. The living spaces are expansive and connected, delivering the open, easy flow today's buyers ask for but rarely find in Meadowview. The kitchen shines with refinished cabinetry, new hardware, and a professional 36" Thor rangetop, while a remodeled brick fireplace with a custom mantle anchors the living area. Fit and finish include Kingston Brass fixtures, Jonathan Adler chandelier. A fully remodeled guest bath with marble floor and new tub and tile, a new laundry closet with quartz counters and stac
- Listing Status:
- Active
- Date Added:
- October 6, 2026
- Data Last Updated:
- November 22, 2026 at 3:11PM
- Listing Office:
- Abundance Real Estate : 951-260-2098
- Listing Agent:
- Dillon Hall : 951-225-2964
- MLS ID:
- SW26163463
- General: Community/Common
- Style: Traditional
- Pool: Association
- Parking: Direct Garage AccessGarageGarage - Single DoorGarage - Two DoorGarage Door OpenerParking spaces: 3
- Roofing: ConcreteTile/ClayFlat Tile
- General: 1
- HOA Amenities: Biking TrailsCall for RulesHiking TrailsPets PermittedPicnic AreaPlaygroundSport CourtBarbecueHorse TrailsPool330.0Quarterly
- Originating MLS: California Regional MLS
- County: Riverside
- Zoning: 919251010
- View: Mountains/HillsPanoramicTrees/WoodsCity Lights
- Fencing: Excellent ConditionVinyl
- Utilities: Cable ConnectedElectricity ConnectedNatural Gas ConnectedPhone ConnectedWater Connected
- Water: Public
- Sewer: Conventional Septic
- Source: California Regional MLS
This listing courtesy of Dillon Hall , Abundance Real Estate
Monthly Payment
- Principal & Interest $
- Property Taxes $
- Home Insurance $
- VA Funding Fee $