40910 Via Media, Temecula, CA 92591
- 3 beds |
- 3 baths |
- 2,500 sqft
 Single-Family Home
 Built in 1989
 0.45acre lot
 3 car garage
 $520/sqft
 Listed 2 months ago
Property Description
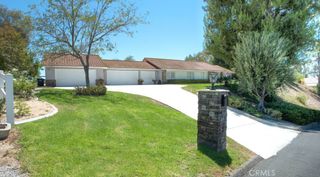
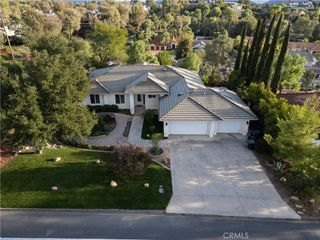
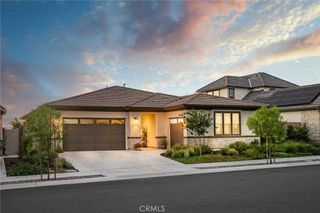
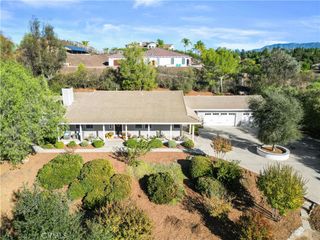
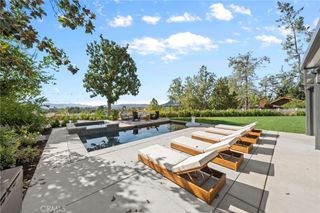
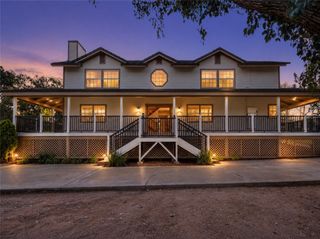
Welcome to this fully turnkey Meadowveiw home with a brand new pool, spa and outdoor kitchen built in 2025!! When you pull into the driveway, you will immediately find the perfectly maintained landscaping. Walking through the front door you will see the open concept layout. On the left you will find the massive master suite with its own private fireplace and balcony overlooking your amazing backyard. The master bath is one of the most modern and luxury bathrooms you will have seen with a separate soaking tub and the literal definition of a walk in shower and dual his & her vanities. Both guest bedrooms are both plenty spacious and share a jack & jill bath. Moving downstairs, you will find a huge bonus room / loft-type living space with its own private bathroom. In the backyard you will find your pool, jacuzzi, outdoor kitchen along with producing fruit trees (such as avocados, peaches & more) as well as the large chicken & goat coop. Additional upgrades to the home including new lighting through the entire exterior and new insulation installed into both the attic and crawl space earlier in 2026. Schedule your tour today!
- Listing Status:
- Active
- Date Added:
- September 24, 2026
- Data Last Updated:
- November 22, 2026 at 3:18PM
- Listing Office:
- Abundance Real Estate : 951-260-2098
- Listing Agent:
- Jake Fioresi : 951-326-6834
- Contact:
- 951-326-6834
- MLS ID:
- SW26208003

- General: Outbuilding
- Style: Custom
- Other Structures: OutbuildingWoodFront PorchRear PorchDeck
- Pool: CommunityAssociation
- Parking: Parking spaces: 3
- Roofing: ConcreteFlat Tile
- General: Stucco2
- HOA Amenities: ClubhouseHorse Trail(s)ManagementPicnic AreaPlaygroundPoolSpa/Hot TubTennis Court(s)Trail(s)265.0Quarterly
- Originating MLS: CRMLS_CRM
- School District: Temecula Unified
- County: Riverside
- Zoning: 919281012
- View: City LightsHillsNeighborhoodPanoramicTrees/WoodsView
- Fencing: ElectricVinyl
- Utilities: Electricity Connected
- Water: Public
- Sewer: Septic Tank
- Source: CRMLS_CRM
This listing courtesy of Jake Fioresi , Abundance Real Estate
Monthly Payment
- Principal & Interest $
- Property Taxes $
- Home Insurance $
- VA Funding Fee $