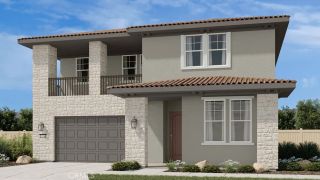
32029 Camino Rabago, Temecula, CA 92592
- 5 beds |
- 4 baths |
- 3,842 sqft
 Single-Family Home
  Built in 2003
  6,534sqft lot
 3 car garage
  $292/sqft
  Listed 2 months ago
Property Description
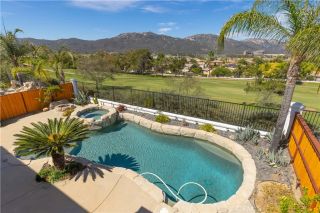
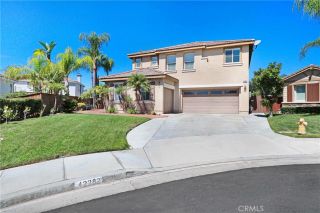
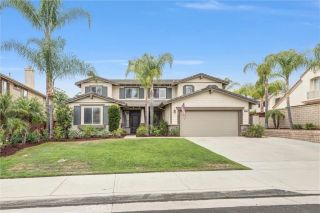
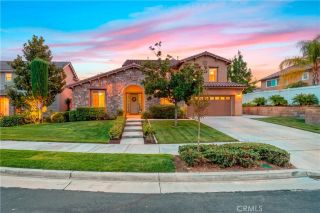
Welcome to this beautifully maintained home in the highly sought-after Paseo Del Sol community of Temecula. Offering approximately 3,842 square feet of living space on a 6,534 square foot lot, this impressive residence combines timeless elegance, quality upgrades, and exceptional pride of ownership throughout. From the moment you enter, you'll appreciate the attention to detail and immaculate condition of this spacious 5-bedroom, 3.25-bathroom home. The thoughtfully designed floor plan provides ample room for both everyday living and entertaining, while the three-car garage offers plenty of storage and parking space. The main level showcases stunning travertine flooring, creating a warm and sophisticated atmosphere throughout the living areas. Plantation shutters add style and functionality, while extensive crown molding and oversized baseboards provide a refined architectural touch. The beautifully appointed kitchen features granite countertops, abundant cabinetry, and generous workspace, making it ideal for both casual meals and hosting family and friends. Upstairs, you'll find gorgeous, real Brazilian hardwood flooring that complements the home's upscale finishes and creates a seamless flow throughout the second level. The spacious bedrooms offer comfort and versatility, accommodating growing families, guests, home offices, or multi-generational living needs. Built in 2003, this home has been meticulously cared for and presents in pristine condition, making it truly move-in ready. Every detail reflects the pride of ownership that has gone into maintaining and enhancing t
- Listing Status:
- Active
- Date Added:
- June 19, 2026
- Data Last Updated:
- August 25, 2026 at 5:11AM
- Listing Office:
- Premier Agent Network : 877-663-9366
- Listing Agent:
- Arlan Lloyd : 951-239-6770
- MLS ID:
- SW26133968
- General: Community/Common
- Style: Mediterranean/Spanish
- Pool: Above GroundAssociation
- Parking: GarageGarage Door OpenerParking spaces: 3
- Roofing: Tile/Clay
- General: Stucco2
- HOA Amenities: Pool123.0Monthly
- Originating MLS: California Regional MLS
- County: Riverside
- Zoning: 959371013
- View: Trees/Woods
- Fencing: Wood
- Restrictions: CC&R's
- Utilities: Cable AvailableElectricity AvailableElectricity ConnectedNatural Gas AvailableNatural Gas ConnectedPhone AvailableSewer AvailableUnderground UtilitiesWater AvailableSewer Connected
- Water: Public
- Sewer: Public Sewer
- Source: California Regional MLS
This listing courtesy of Arlan Lloyd , Premier Agent Network
Monthly Payment
- Principal & Interest $
- Property Taxes $
- Home Insurance $
- VA Funding Fee $

 New - 3 days ago