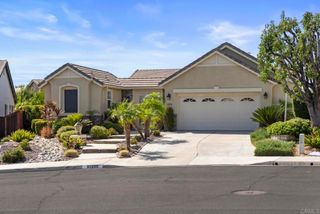
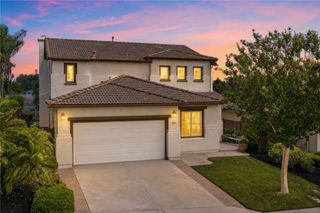
32099 Corte Carmela, Temecula, CA 92592
- 4 beds |
- 3 baths |
- 2,590 sqft
 Single-Family Home
  Built in 1997
  8,276sqft lot
 3 car garage
  $366/sqft
  Listed 1 month ago
Property Description
Welcome to one of the most coveted streets in Temecula’s highly desirable Vintage Hills Community, where charm, convenience, and comfort come together seamlessly. Nestled on a peaceful cul-de-sac, this beautifully maintained 4-bedroom, 3-bathroom home offers the perfect balance of privacy, functionality, and everyday living. Step inside to discover a thoughtfully designed floor plan that effortlessly blends open-concept living with inviting traditional spaces. Soaring two-story ceilings create a grand first impression in the formal living and dining rooms, while the separate kitchen and family room provide a warm and comfortable gathering space. The bright and inviting kitchen features crisp white upper cabinetry, stylish blue-gray lower cabinets, granite countertops, a stainless steel sink, and a picturesque window overlooking the backyard. Flowing seamlessly into the family room, you’ll find a cozy fireplace and custom built-in media wall, creating the perfect setting for relaxing evenings at home. French doors open to your private backyard retreat, designed for both entertaining and everyday enjoyment. The expansive covered patio features a built-in BBQ station complete with a prep sink and bar seating, making outdoor gatherings effortless. Beyond, a sparkling pool and elevated spa are surrounded by lush green lawn, creating a resort-style setting perfect for enjoying Southern California living year-round.
- Listing Status:
- Active
- Date Added:
- July 9, 2026
- Data Last Updated:
- August 12, 2026 at 10:16PM
- Listing Office:
- Real Broker : 855-450-0442
- Listing Agent:
- Thomas Konja : 619-246-2490
- Contact:
- tomkonja@gmail.com
- MLS ID:
- PTP2605163

- Pool: CommunityFencedGas HeatHeatedIn GroundSee RemarksAssociation
- Parking: Parking spaces: 6
- General: 2
- HOA Amenities: Billiard RoomCall for RulesClubhouseMaintenance GroundsBarbecuePlaygroundPickleballPoolRacquetballTrail(s)Trash120.0Monthly
- Originating MLS: CRMLS_CRP
- School District: Templeton Unified
- County: Riverside
- Zoning: R-1954380034
- View: CanyonHillsMountain(s)NeighborhoodPoolTrees/WoodsView
- Water: See Remarks
- Sewer: Public Sewer
- Source: CRMLS_CRP
This listing courtesy of Thomas Konja , Real Broker
Monthly Payment
- Principal & Interest $
- Property Taxes $
- Home Insurance $
- VA Funding Fee $

 New - 17 hours ago