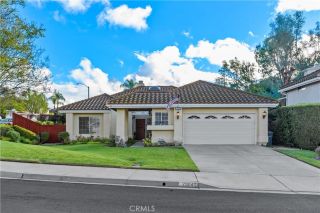
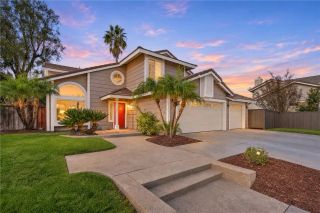
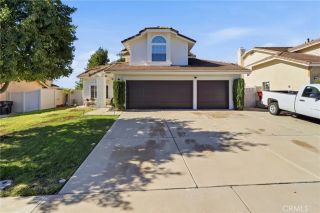
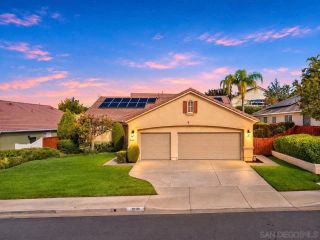
32230 Penstemon Way, Temecula, CA 92591
- 3 beds |
- 3 baths |
- 2,225 sqft
 Single-Family Home
 Built in 2023
 5,070sqft lot
 2 car garage
 $357/sqft
 Listed 1 day ago
Property Description
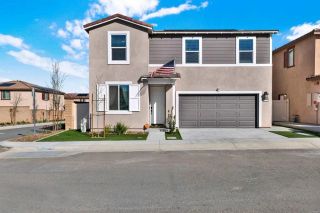
Priced below recent comps! Settle into this stunning Sommers Bend home! Featuring 3 beds/2.5 baths, an additional loft space, and a beautiful half bath, this move in ready home is perfect for family and entertaining. Premium upgrades inside and outside truly make this unique home shine. Enjoy the wonderful Temecula weather on the cozy front porch as the entry invites you into the open space. Upgraded canned lighting throughout the home and excellent natural light make this a bright and welcoming space. A walk-in pantry will showcase your favorite ingredients for easy access. Whip up memorable meals in the spacious kitchen while your guests take a seat at the breakfast bar or sit down together in the more formal dining space. Wind down by the fireplace in the great room after a day exploring your beautiful surroundings. Upstairs, your private suite awaits! Let the ample natural light shine through or sleep in with the custom shutters closed. Soak away your stress in the generously sized tub and make your morning routine a breeze with the dual vanities! Step out to the beautifully landscaped backyard and take a seat on the custom patio, perfect for entertaining! Custom terracing provides stability while making the most of the hilled portion of the yard and low maintenance turf adds a green appeal to the space. Custom drip-fed landscaping provides easy to maintain greenery all year round. Dont let this incredible Sommers Bend home slip by, schedule to see it today! Owner/Agent.
- Listing Status:
- Active
- Date Added:
- November 20, 2026
- Data Last Updated:
- November 22, 2026 at 4:12PM
- Listing Office:
- Real Brokerage Technologies : 855-450-0442
- Listing Agent:
- Felice Katz-Bobo : 928-242-2200
- MLS ID:
- SW26247321
- General: Community/Common
- Style: See Remarks
- Pool: Community/CommonAssociation
- Parking: GarageGarage - Two DoorParking spaces: 4
- Roofing: Tile/Clay
- General: StuccoSpray Foam InsulationVinyl Siding2
- HOA Amenities: Biking TrailsHiking TrailsSport CourtPool250.0Monthly
- Originating MLS: California Regional MLS
- County: Riverside
- Zoning: 964910012
- View: Mountains/HillsNeighborhood
- Fencing: Wrought IronVinyl
- Restrictions: CC&R's
- Utilities: Cable AvailableElectricity ConnectedNatural Gas ConnectedPhone AvailableSewer ConnectedWater Connected
- Water: Public
- Sewer: Public Sewer
- Source: California Regional MLS
This listing courtesy of Felice Katz-Bobo , Real Brokerage Technologies
Monthly Payment
- Principal & Interest $
- Property Taxes $
- Home Insurance $
- VA Funding Fee $

 New - 21 hours ago