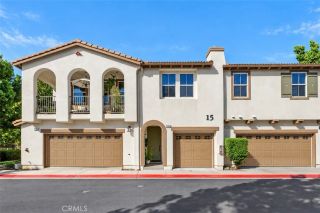
32450 Brunello Way, Temecula, CA 92591
- 3 beds |
- 3 baths |
- 1,333 sqft
 Condominium
 Built in 2025
 —— sqft lot
 2 car garage
 $413/sqft
 Listed 11 days ago
Property Description
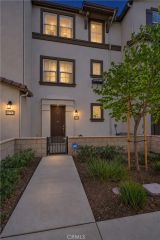
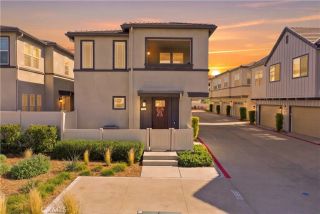
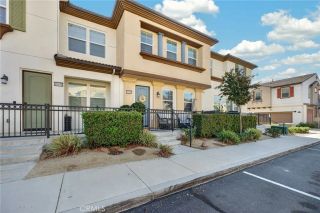
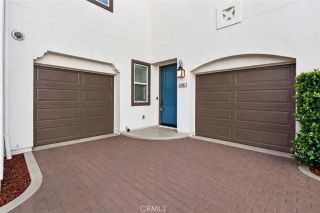
Assumable VA loan with a low rate, plus OWNED solar! A rare chance to secure a below-market rate in today's market, and seller is also open to a traditional sale. Built in 2025 and purchased new by its only owner in 2026, this barely lived-in 3-bed, 3-bath, Sommers Bend townhome shows like a model. Refrigerator, washer, dryer, and all major appliances are included. Luxury vinyl wood-look flooring flows throughout the open floor plan, which centers on an upgraded kitchen with under-cabinet lighting, a generous island, and separate pantry. Upstairs, the primary suite features a walk-in closet, dual vanity, and a stunning spa-style shower, plus a flexible tech/study nook and laundry conveniently near all three bedrooms. The attached 2-car garage features epoxy floors and a Tesla wall charger that stays with the home. Enjoy truly low-maintenance living, with front yard landscaping maintained by the HOA. Just a short walk away, a private back gate leads to the Sommers Bend clubhouse and resort-style amenities, including lap and resort pools, a kids' splash area, fitness center, sports courts, gas BBQs, fire pits, a rentable barn event space, and year-round community gatherings. You're also steps from the sports park, dog park, and two additional parks, plus miles of scenic trails. Located within Temecula Valley Unified School District, just a short drive to local schools. Hop on the trail out back and bike to the wineries, with hot air balloons drifting overhead. Sommers Bend isn't just a place to live. It's a lifestyle.
- Listing Status:
- Active
- Date Added:
- November 10, 2026
- Data Last Updated:
- November 22, 2026 at 5:12PM
- Listing Office:
- Realty ONE Group West : 951-216-2000
- Listing Agent:
- Theresa Sanchez : 760-979-3479
- MLS ID:
- SW26235329
- General: Community/Common
- Style: CraftsmanCraftsman/Bungalow
- Pool: Community/CommonAssociationHeated
- Parking: TandemGarageGarage Door OpenerParking spaces: 2
- Roofing: Tile/ClaySlate
- General: WoodMetal Siding2
- HOA Amenities: Banquet FacilitiesBiking TrailsGym/Ex RoomMeeting RoomOutdoor Cooking AreaPets PermittedPicnic AreaPlaygroundSport CourtBarbecueFire PitHorse TrailsPoolExterior (Landscaping)Exterior Bldg Maintenance250.0Monthly
- Originating MLS: California Regional MLS
- County: Riverside
- Zoning: 964924074
- View: Mountains/HillsNeighborhoodCity Lights
- Fencing: N/K
- Restrictions: CC&R's
- Utilities: Cable AvailableElectricity ConnectedNatural Gas ConnectedPhone AvailableSewer ConnectedWater Connected
- Water: Public
- Sewer: Public Sewer
- Source: California Regional MLS
This listing courtesy of Theresa Sanchez , Realty ONE Group West
Monthly Payment
- Principal & Interest $
- Property Taxes $
- Home Insurance $
- VA Funding Fee $

 New - 3 days ago