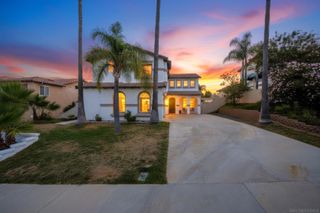
32973 Caminito Lorca, Temecula, CA 92592
- 5 beds |
- 3 baths |
- 2,877 sqft
 Single-Family Home
  Built in 2012
  5,663sqft lot
 3 car garage
  $295/sqft
  Listed 4 days ago
Property Description
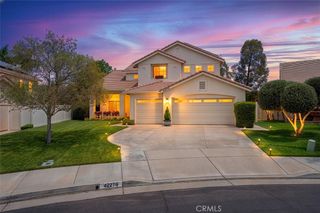
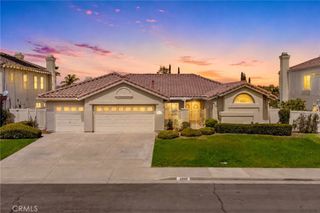
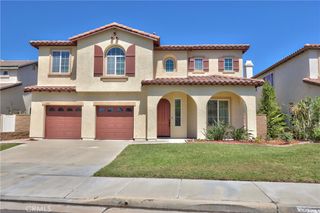
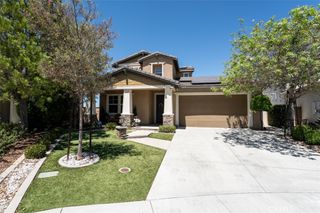
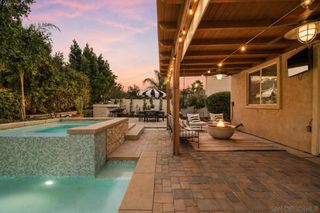
Assumable VA loan @5.1%. Located on a premier corner lot, this 5bd/3ba; 2877sqft home showcases an expansive backyard featuring a large covered patio area perfect for outdoor entertainment. The main floor boasts a highly requested bd/ba alongside a seamless, open-concept family room with a gourmet kitchen setup incl large center island, double ovens & walk-in pantry. Level two hosts a primary suite, 3 spacious secondary bdrms, laundry room & a convenient study area perfect for a small home office. Owned SOLAR! The sellers invested significantly in high-value mechanical, HVAC, and water-system upgrades and a high-end 5.1 surround sound system. The investments may not be immediately visible but provide meaningful improvements to the home’s comfort, efficiency, air quality, water quality, and long-term performance. These behind-the-scenes improvements represent a substantial investment in the home’s core systems and overall functionality. The Redhawk community is served by the Temecula Valley Unified School District, including Redhawk Elementary, Vail Ranch Middle School, and the highly sought-after Great Oak High School boundary. Minutes from Pechanga Resort Casino, Old Town Temecula, local shopping centers (Redhawk Towne Center), and the Temecula Wine Country.
- Listing Status:
- Active
- Date Added:
- August 20, 2026
- Data Last Updated:
- August 25, 2026 at 2:16AM
- Listing Office:
- Real Broker : 855-450-0442
- Listing Agent:
- Ray Shay : 858-449-4970
- MLS ID:
- 260020290SD

- Other Structures: Covered
- Pool: None
- Parking: DrivewayParking spaces: 5
- General: 2
- HOA Amenities: 40.0Monthly
- Originating MLS: CRMLS_SAND
- County: Riverside
- Zoning: 962363001
- Water: Public
- Source: CRMLS_SAND
This listing courtesy of Ray Shay , Real Broker
Monthly Payment
- Principal & Interest $
- Property Taxes $
- Home Insurance $
- VA Funding Fee $