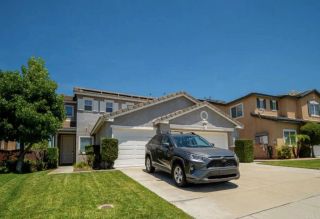
34338 Champoux Court, Temecula, CA 92592
- 4 beds |
- 4 baths |
- 3,002 sqft
 Single-Family Home
  Built in 2013
  7,405sqft lot
 2 car garage
  $333/sqft
  Listed 5 days ago
Property Description
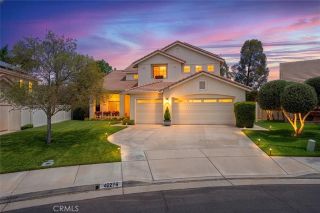
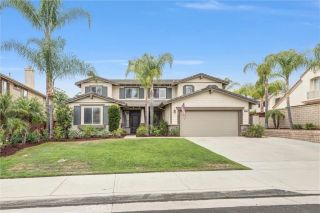
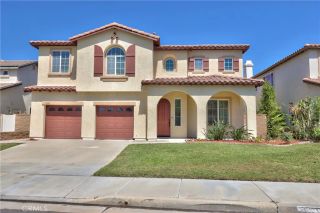
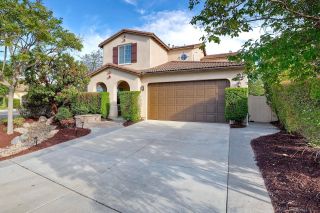
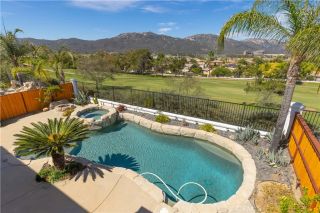
Welcome to 34338 Champoux Court, ideally situated on a premier cul-de-sac lot in the highly desirable Morgan Hill community of Temecula. This beautiful home combines a versatile floor plan, energy-efficient upgrades, and exceptional outdoor living with sweeping 180-degree views of the Temecula Valley. The thoughtfully designed main level features a spacious primary suite with two walk in closets, convenient downstairs laundry, and an additional guest suite that can also serve as a private home office. At the heart of the home, the open-concept kitchen features granite countertops, abundant cabinetry, a large center island, and flows seamlessly into the dining and living areas, perfect for both everyday living and entertaining. Upstairs, a generous bonus room provides additional flexible living space and opens to a private balcony showcasing some of the home's most memorable views. Start the morning watching Temecula's iconic hot air balloons drift across the valley, unwind with beautiful evening sunsets, and even enjoy views of two different firework shows from the balcony on the Fourth of July. The backyard is where this property truly stands apart. Enjoy expansive 180-degree views of the Temecula Valley from the covered patio and a spacious, low-maintenance yard featuring artificial turf. The premier lot offers an impressive amount of outdoor space with plenty of room to create your own resort-style retreat, including the potential for a pool, outdoor kitchen, or additional entertaining areas, all while preserving the incredible valley views. Retractable screen doors at b
- Listing Status:
- Active
- Date Added:
- August 21, 2026
- Data Last Updated:
- August 25, 2026 at 3:11AM
- Listing Office:
- First Team Real Estate : 951-699-9080
- Listing Agent:
- Ryan Garing : 858-361-9499
- MLS ID:
- SW26181726
- General: N/K
- Style: Traditional
- Pool: N/K
- Parking: GarageGarage - Single DoorGarage Door OpenerParking spaces: 4
- Roofing: Spanish Tile
- General: Stucco2
- HOA Amenities: Banquet FacilitiesBilliard RoomGym/Ex RoomMeeting RoomOutdoor Cooking AreaPicnic AreaPlaygroundSport CourtBarbecuePoolConcierge125.0Monthly
- Originating MLS: California Regional MLS
- County: Riverside
- Zoning: 966451030
- View: Mountains/HillsPanoramicValley/CanyonNeighborhoodVineyardCity Lights
- Fencing: VinylWrought Iron
- Utilities: Cable AvailableElectricity ConnectedNatural Gas ConnectedPhone ConnectedSewer ConnectedUnderground UtilitiesWater Connected
- Water: Public
- Sewer: Public Sewer
- Source: California Regional MLS
This listing courtesy of Ryan Garing , First Team Real Estate
Monthly Payment
- Principal & Interest $
- Property Taxes $
- Home Insurance $
- VA Funding Fee $

 New - 3 days ago