33450 Corte Figueroa, Temecula, CA 92592
- 5 beds |
- 3 baths |
- 3,099 sqft
 Single-Family Home
  Built in 1997
  0.26acre lot
 3 car garage
  $281/sqft
  Listed 18 days ago
Property Description
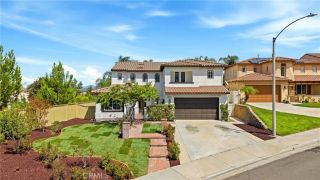
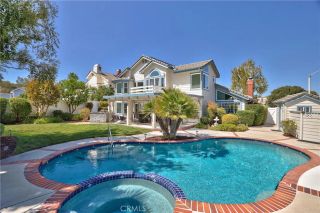
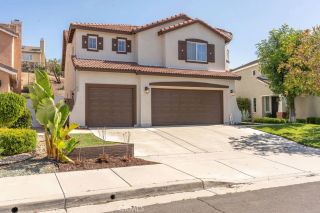
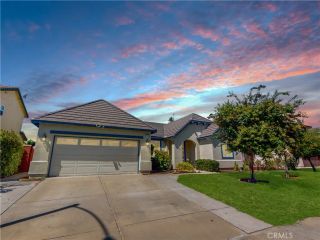
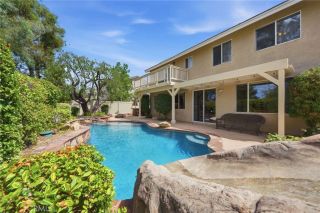
Welcome to 33450 Corte Figueroa, a beautifully maintained five-bedroom, 2.5-bath pool home tucked away on a quiet cul-de-sac in the desirable California Tradewinds community. Offering approximately 3,099 square feet, the spacious floor plan includes formal living and dining rooms, an inviting family room with a fireplace and built-in cabinetry, indoor laundry, and abundant storage. The updated kitchen features white cabinetry, granite countertops, stainless-steel appliances, a large center island with seating, and a sunny dining area with French doors opening to the backyard. Upstairs, the oversized primary suite offers vaulted ceilings, abundant natural light, a remodeled en-suite bathroom, and a walk-in closet, while four additional bedrooms provide flexibility for guests, an office, or hobbies. The private backyard is designed for the Temecula lifestyle, featuring a heated pool with rock waterfall, raised spa, a Pentair energy-saving pump with convenient app control for both the pool and spa, an aluminum patio cover with lighting and a ceiling fan, vinyl fencing, and multiple areas for dining, lounging, and entertaining - all set against a peaceful green slope. Additional highlights include wood blinds, plantation shutters, crown molding, a tankless water heater, a wired and wireless alarm system, a three-car attached garage, and low HOA dues, with convenient access to schools, shopping, dining, parks, Old Town Temecula, Pechanga Resort, golf, and Temecula Wine Country.
- Listing Status:
- Active
- Date Added:
- September 4, 2026
- Data Last Updated:
- September 23, 2026 at 3:11AM
- Listing Office:
- Momentum Realty Group : 949-945-0525
- Listing Agent:
- Karl Parize : 714-336-3375
- MLS ID:
- PW26194269
- General: HeatedPrivateGunite
- Style: Contemporary
- Pool: Below GroundPrivateGuniteHeatedWaterfall
- Parking: Direct Garage AccessGarageParking spaces: 3
- Roofing: Tile/Clay
- General: Stucco2
- HOA Amenities: Call for Rules60.0Monthly
- Originating MLS: California Regional MLS
- County: Riverside
- Zoning: 965361033
- View: N/K
- Fencing: Vinyl
- Utilities: Cable AvailableElectricity ConnectedNatural Gas ConnectedSewer ConnectedWater Connected
- Water: Public
- Sewer: Public Sewer
- Source: California Regional MLS
This listing courtesy of Karl Parize , Momentum Realty Group
Monthly Payment
- Principal & Interest $
- Property Taxes $
- Home Insurance $
- VA Funding Fee $

 New - 20 hours ago